
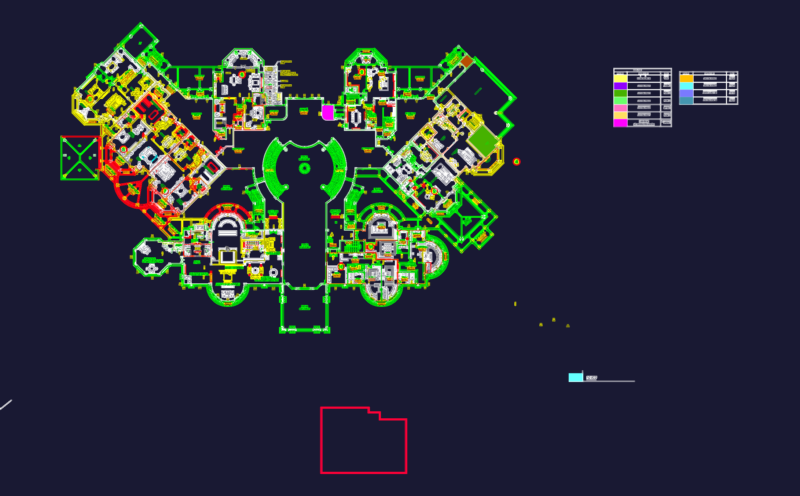
Residential apartment building. Building with parking floor at basement, ground floor apartment & typical apartment plan from first floor to sixth floor & sloping roof at top. Project contains detail plans, elevations, section, at foundation details.
Apartment Building G+6