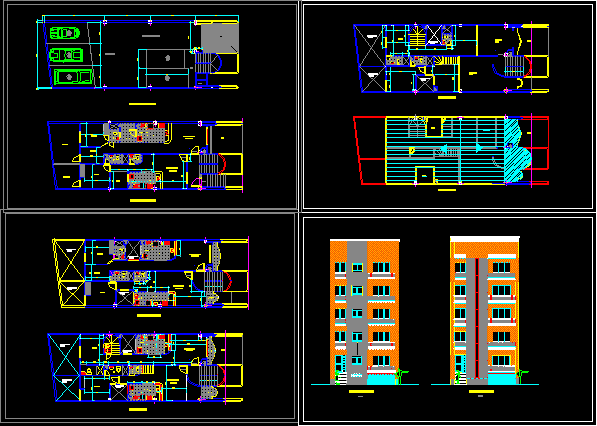
Apartment Building – Study – Plants – Sections – Elevations –
Drawing labels, details, and other text information extracted from the CAD file (Translated from Spanish):
empty, alcove, kitchen, living room, patio, breakfast bar, access, second floor, first floor plant, third floor, top road, retaining wall, second and third floor access, up terrace, plant cubirta, slab, low wall, patio, terrace, room, style, standard, low, parking, vehicular circulation, access to, building, electrical room, utility room, studio, plant parquadero, clothes, empty, empty to first, floor, balcony, facade frontal