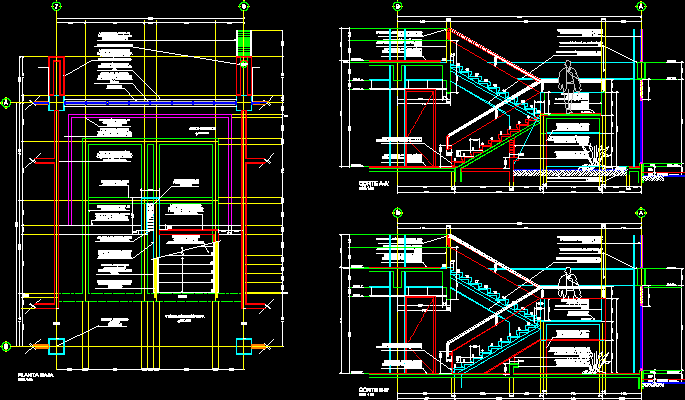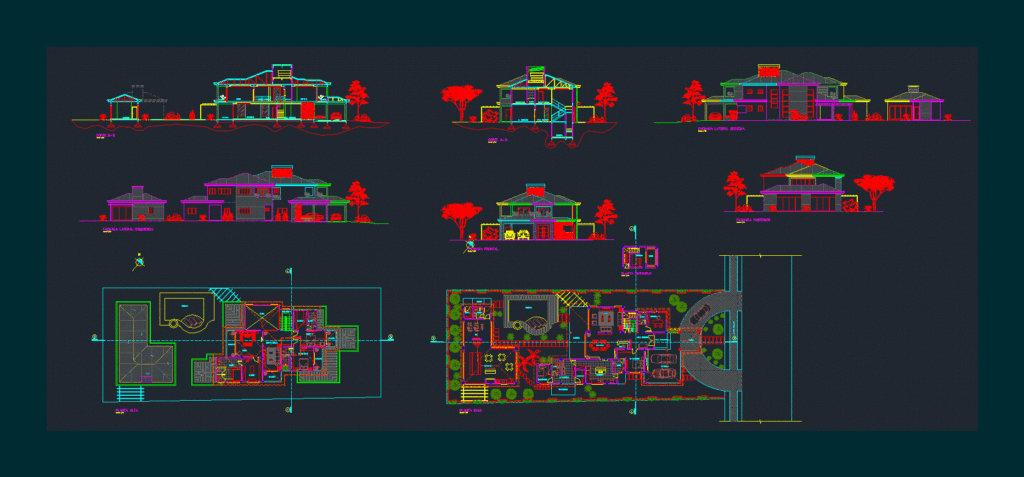
Residential house with apprx. 600m2 – Plants – Cortes – Views
Drawing labels, details, and other text information extracted from the CAD file (Translated from Spanish):
public walk, internal hall, office, bathroom, garage, storage, external hall, porch, ground floor, living room, laundry, clothesline, storage, kitchen, d. huspdes, bar, gallery, bedroom, balcony, suite, intimate, upstairs, empty, closet, staircase, ground floor, upstairs, champagne, moet, cellar, barbecue, shower, depo., gym, court aa, living intima, dormit., court bb, wines, pool, front facade, lateral facade left, rear facade, right side facade