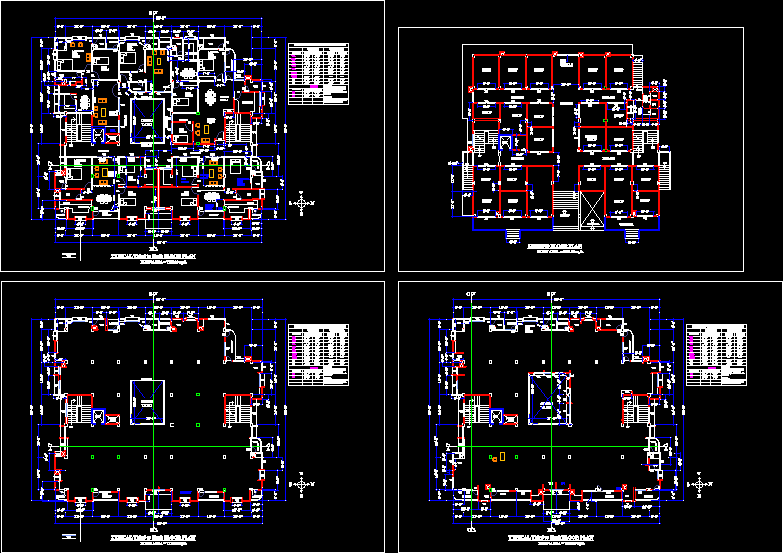
Apartments
Drawing labels, details, and other text information extracted from the CAD file:
living room, court yard, bed room, master’s bed room, kitchen, dining room, master bed room, balcony, puja, store, louvered ventilator, arch, passage, louvered window, schedule of openings for basement floor, width, height, marked, windows, ventilators, doors, lift, service duct, shop, urinals, ladies’ toilet, gents’ toilet, verandah, ramp down, step up, ms grills