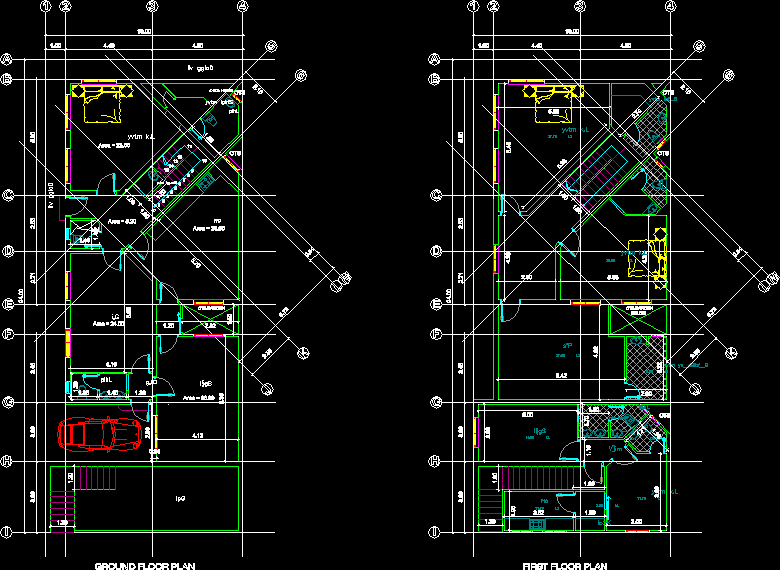
2 storey Residential building in arabic setup
Drawing labels, details, and other text information extracted from the CAD file:
ground floor plan, yvtm k,l, yvtm hgysdg, i,g, g,fd, lpg, plhl, yvtm lghfs, l’fo, llv gglad, ots, first floor plan, below, yvtm lbf__s, yvtm ys__dglbf__s, s’p