Firefighting layout for 300-bed medical tower incl. basement to roof plans, riser diags, FM-200 system, and FHC details.
Arar Central Hospital 300-Bed Firefighting Layout
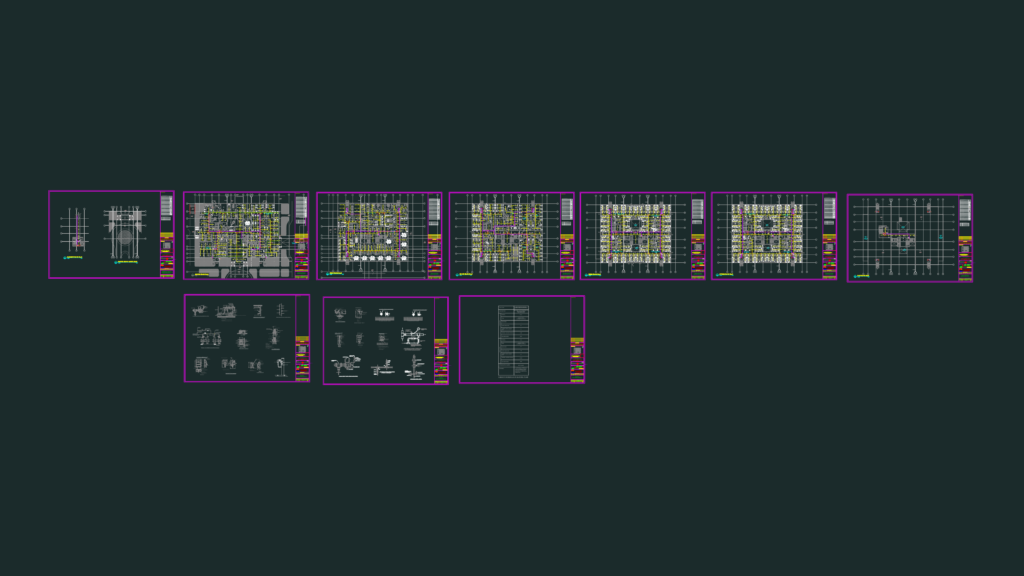
Firefighting layout for 300-bed medical tower incl. basement to roof plans, riser diags, FM-200 system, and FHC details.