Location plan for Aratu Industrial Center in Simões Filho-BA. Layout includes BR-324 highway access, site spot elevations, and road network detqils. Planta de localização do Centro Industrial de Aratu
Aratu Industrial Park Site Plan
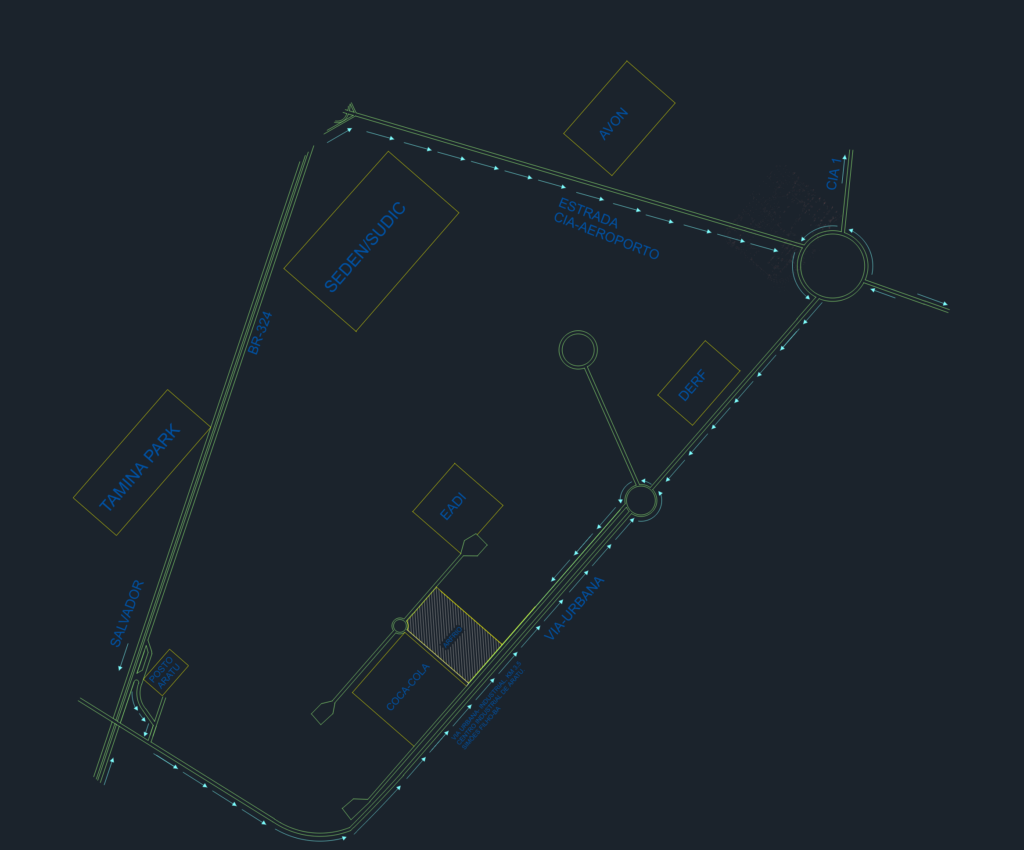
Location plan for Aratu Industrial Center in Simões Filho-BA. Layout includes BR-324 highway access, site spot elevations, and road network detqils. Planta de localização do Centro Industrial de Aratu