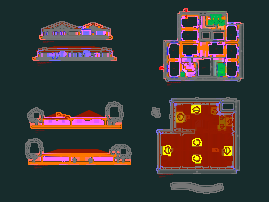
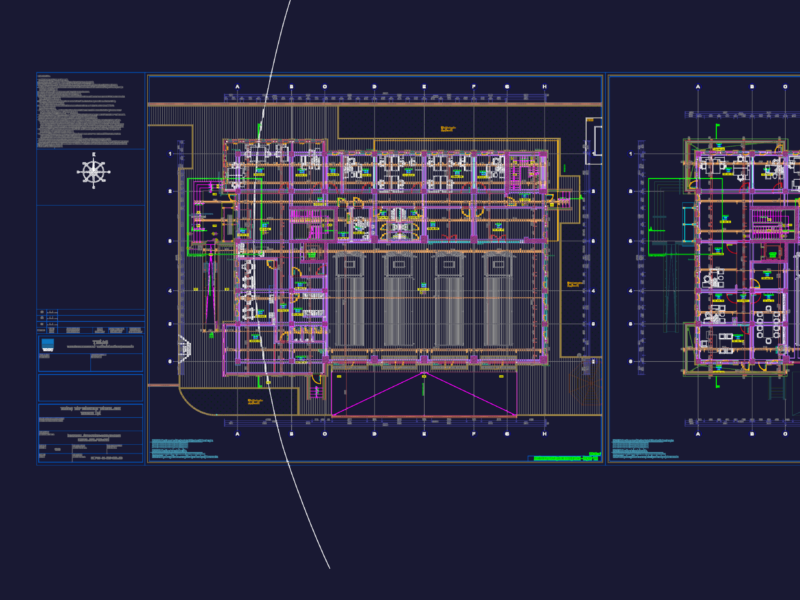
Structural and architectural set for a school building in El Attaf. Includes foundation plans at -1.20m, beam reinforcement details (30×30 and 30×40), and floor plans for levels +0.00, +3.06, and +6.12. We’ve included sections for library, Quranic classrooms, and sanitary areas, plus a roof insulation and waterproofing assembly (étanchéité acrotère). – Foundation plan and longrine reinforcement – Poteaux (P1) and beam (poutres principales/secondaires) details – Roof section: thermal insulation, vapor barrier, and multicouche waterproofing – Floor plans: bibliothéque, salle de coran, and wet areas
Structural and Architectural Plans for El Attaf Quranic School