Architectural Floor Plan Layout for a Bungalow Hotel Building
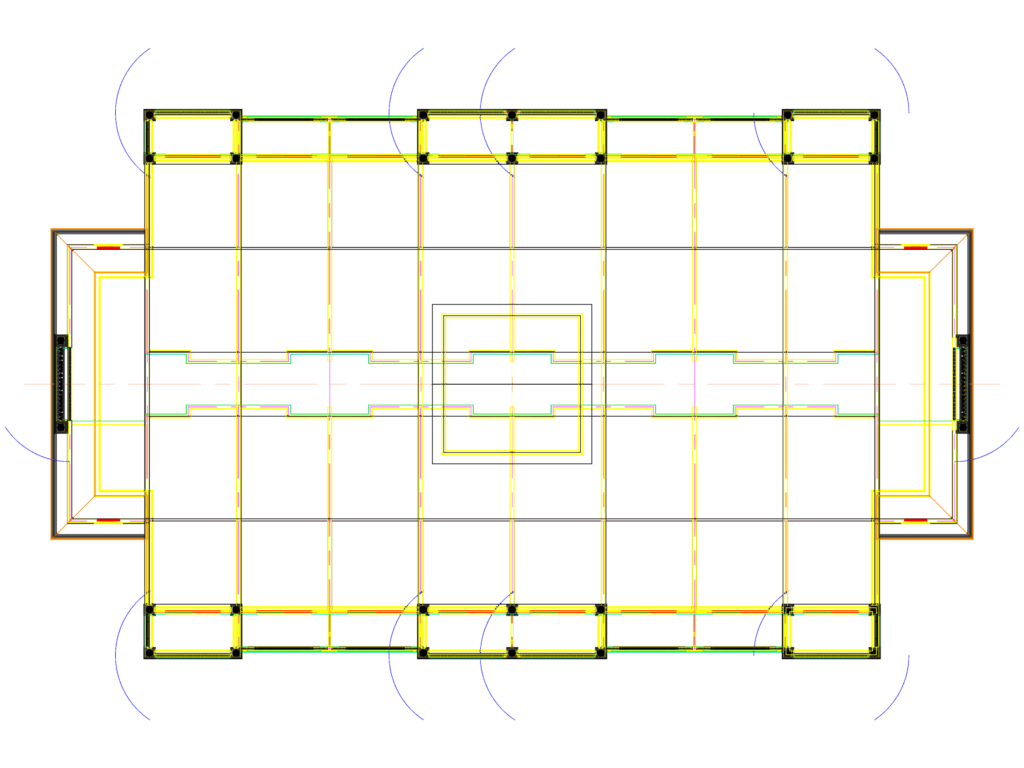
Architectural layout for a hotel bungalow or resort unit. Footprint is roughly 42m x 24m with columns (A0-COLU), axis lines, and wall layers already set up.Plano de arquitectura para un bungalow de hotel.

FREE

File Details

File Type
DWG
Type
Plan
Language
Spanish
Units
Metric
Area
1000 – 2499 m² (10763.9 – 26899.0 ft²)
Uploaded by
Eng_Plans
Category
Commercial, Hotel, Restaurants & Recreation
Published
Jul 18, 2026

Download faster, ad-free, with more daily files from $7/mo

Browse All Downloads