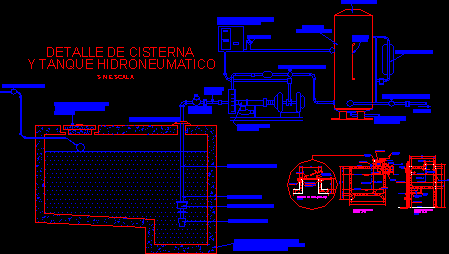
This drawing is for a highly 1:50 scale ground floor plan for an institutional detention building. It covers the full cell layout, kitchen zones, and integratd fire safety layers, could be useful in correctional facility design or secure building planning.
Architectural Ground Floor Plan DWG for Detention Center Wing with Cell Layouts