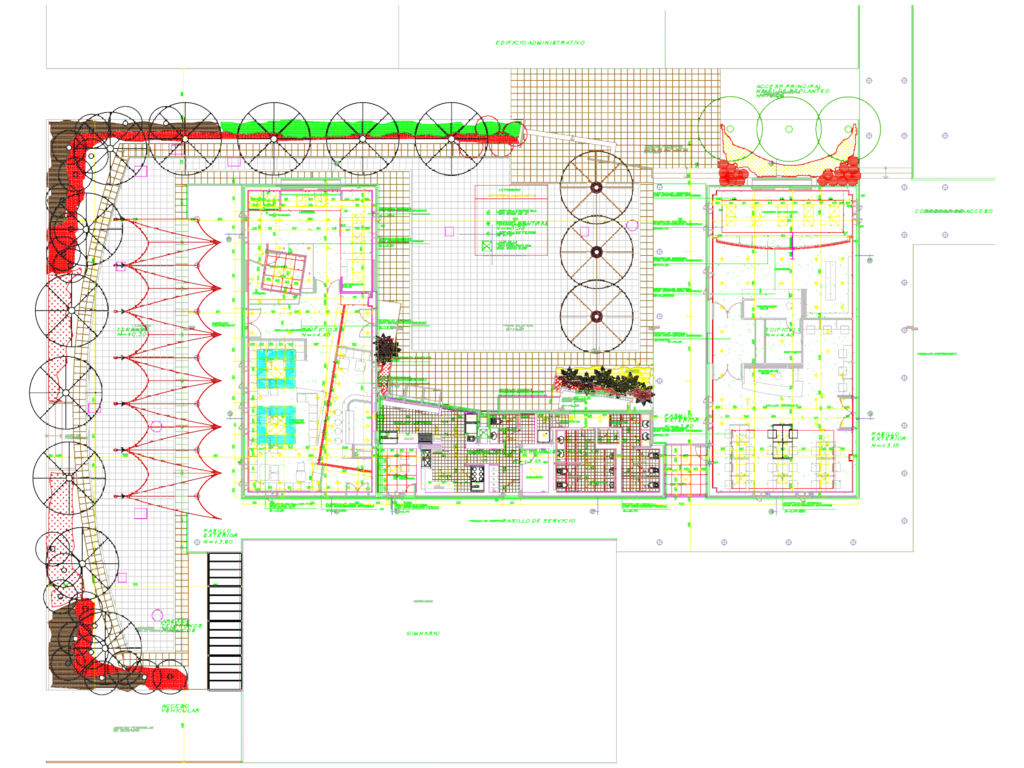
This drawing is for a full architectural floor plan of a university student services building. It includes detailed layouts for a cafeteria, copy center, library, and internet room surrounding a central patio. We’ve mapped out the ceiling suspension systems, lighting types, and service equipment for the kitchen zones. Spanish text is used throughout, and the layout could be useful in educational campus design or university facility planning.
Architectural Layout Plan for an Experimental University Student Services Building