site layout showing building envelopes and site boundaries with utility point IDs ST1-10 typ. included are hatch fills for distinct plot zones along with LP and EP locations.
Architectural Site Plan with Building Outlines and Utilities
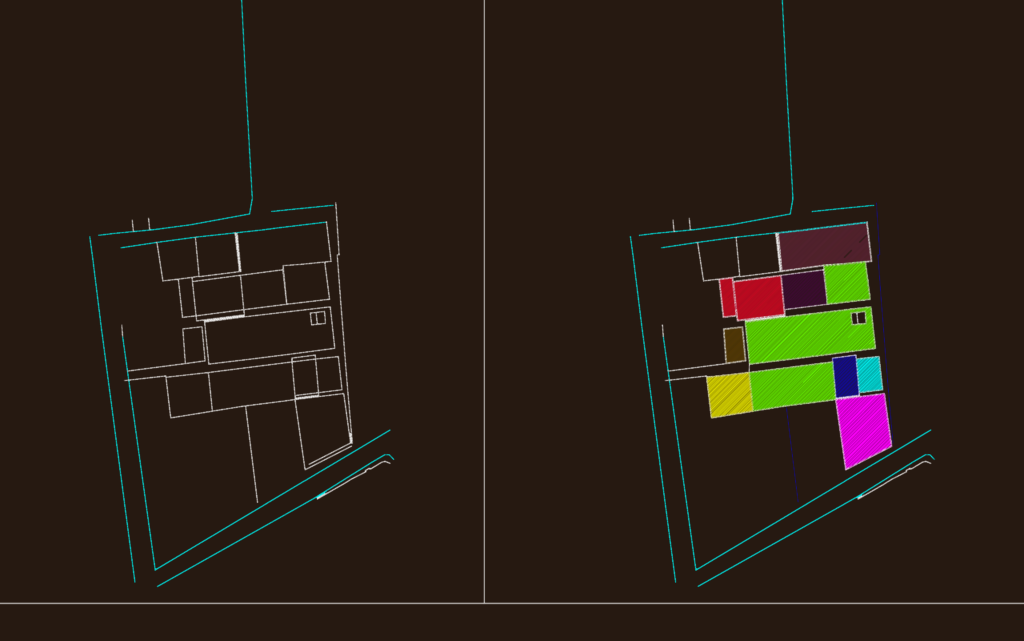
site layout showing building envelopes and site boundaries with utility point IDs ST1-10 typ. included are hatch fills for distinct plot zones along with LP and EP locations.