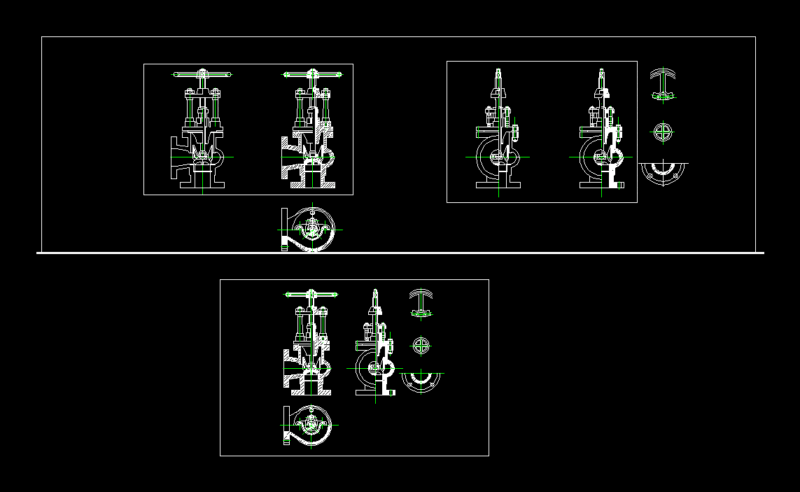
Industrial food facility layout with ARNEG cold rooms and PD-130 generator specs. covers the kitchen, dining for 84, and service areas like the pump room.
ARNEG Industrial Cold Storage and Food Processing Facility Plan
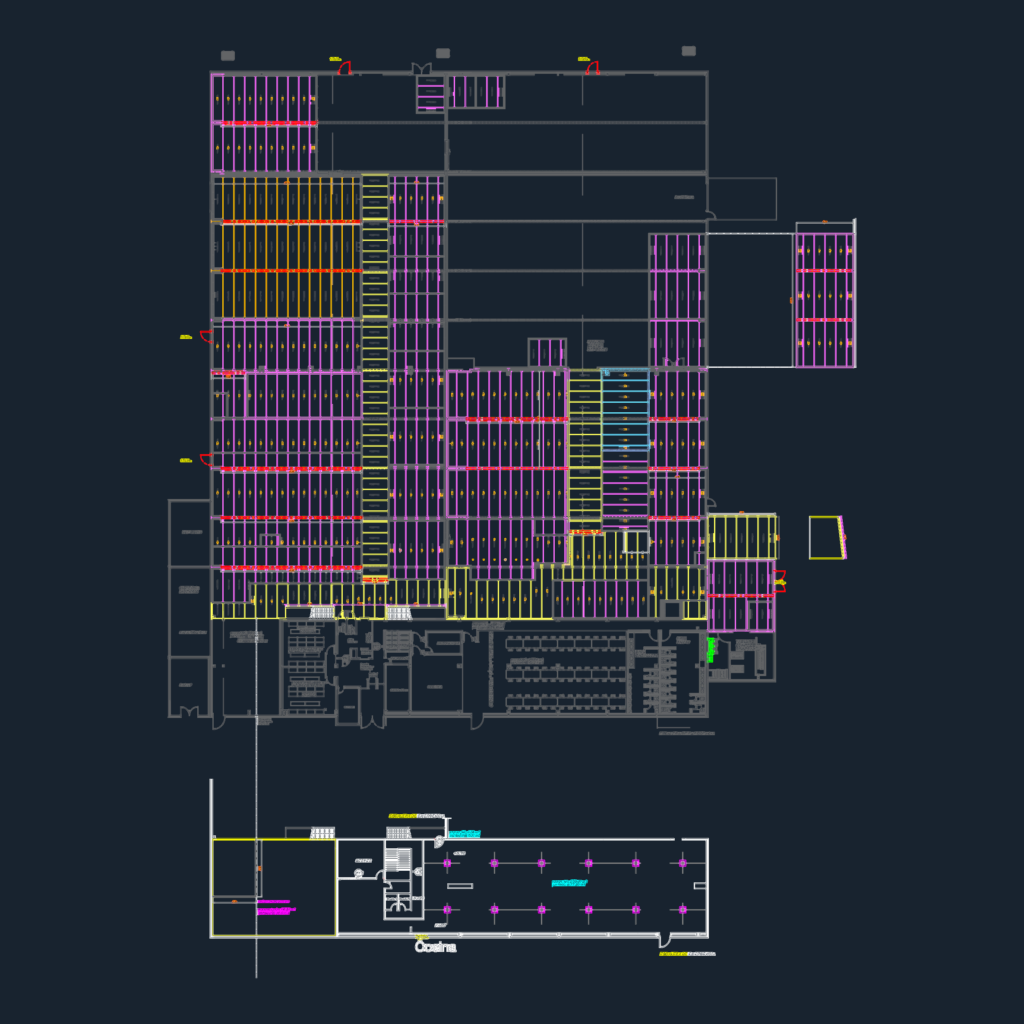
Industrial food facility layout with ARNEG cold rooms and PD-130 generator specs. covers the kitchen, dining for 84, and service areas like the pump room.