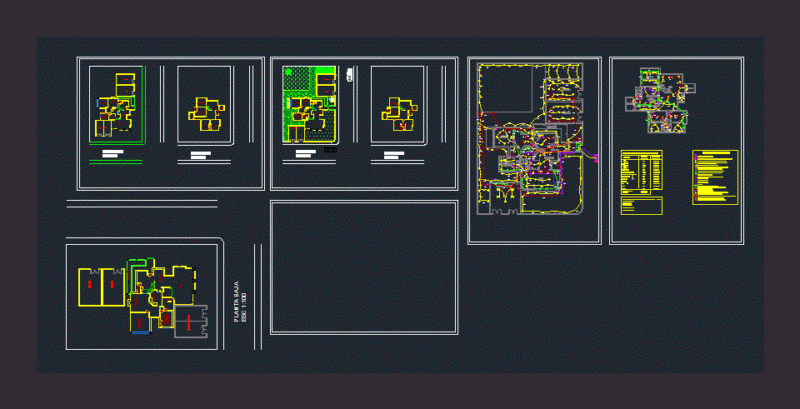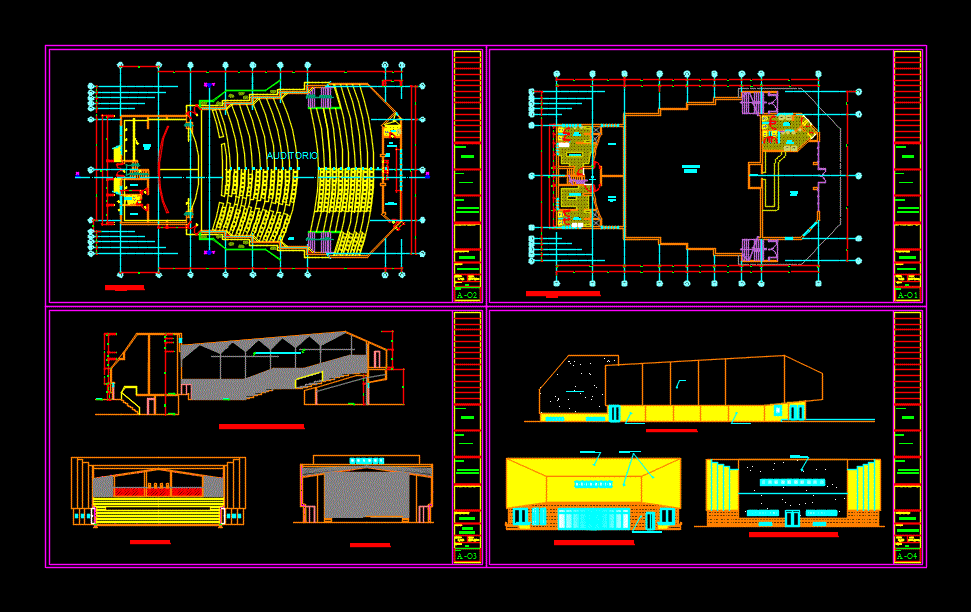
Architectural drawings of UNJFSC -Huacho Lima Peru; includes cuts and detail, sshh.
Drawing labels, details, and other text information extracted from the CAD file (Translated from Spanish):
ss.hh, women, men, wardrobe, warehouse, cement floor, polished, cafeteria, terrazzo floor, hall, cut aa, perciana, wood, architecture, project :, sheet :, scale :, drawing :, plane: , date :, specialty :, basement – cafeteria, location :, owner :, responsible professional :, central auditorium, unj.sc, university city, huacho – huaura – lime, partitioning of, soap dish, duct, ventilation, white mayolica, bb court, court cc, court dd, courtroom, projector, npt, floor, polished cement, ss.hh., dressing room, lobby, parquet, auditorium – stage, auditorium, fill, ground, box vain, type, width , high, alfeizer, quantity, door, window, observations, machimbrada, plywood, wood shutter, hatched structures for electric appliances, pastry brick coverage, concrete caravista corduroy, ceramic tile veneer, simple caravista concrete, concrete caravista with white additive