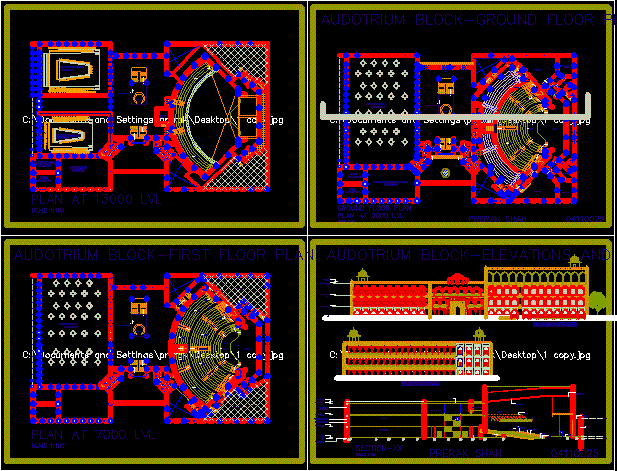
Details of auditorium
Drawing labels, details, and other text information extracted from the CAD file:
front elevation, waiting, green room, toilet, entry, he-toilet, exit, passage, plan, reception, cut out at first floor, wash, practise area, banquet hall, kitchen and service area, store, gypsum board false ceiling, r.c.c, projection room, lobby for balcony, truss bottom, balcony, stage, exit door, back stage, her-toilet, lobby, she-toilet, terrace garden, side elevation, audotrium block-elevations and section, audotrium block-ground floor plan, audotrium block-first floor plan, audotrium block-second floor plan