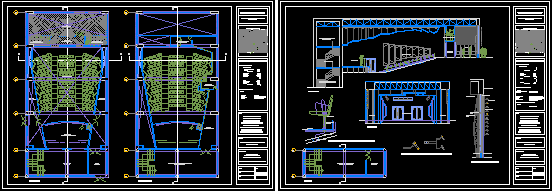
Auditorium – Plants – Sections – Details
Drawing labels, details, and other text information extracted from the CAD file (Translated from Spanish):
basic education center, – san juan de lurigancho -, in cerro el chivo, date, scale, auditorium development, project, sheet, intervention, name of the project, fernando uribe pacheco, belongs to, chair, national engineering university, campoy , vii – a design workshop, location plan, faculty of architecture, urbanism and arts, school site, general notes, zarate, park, coop. from viv, d.a.carrion, urb. mangomarca, floor tapestry acrylic, second floor, acoustic maintenance and lighting, first floor, painted floor type spry deck, maintenance tank, carpentry, floor vinilico, retroescena, escape, stage, laminated wood floor loc tec, polypropylene tapestry floor, living room main, deposit, celima type ceramic floor, ss.hh. ladies, ss.hh. males, foyer, rak porcelain floor, corridor, lighting, projection booth, acoustic maintenance, and lighting, locks, steel tube, perforated tube, air outlet, air chamber, hollow in the floor, carpet, mortar, basement, cut a – a, cut b – b, concrete caravista, ceiling, acoustic tile, latticework, aluminum profile, metal structure, brace, titanium parante, Arequipa tile, wall, table of areas, auditorium :, scenography deposit, carpentry, floor finishes, main room, warehouses, male restrooms, locks, ladies bathrooms, foyer and locks, bathrooms, wall finishes, laminated wood counter-skirting, polypropylene tapestry skirting, celima type ceramic counterzoal, porcelain rak countersunk, vinyl countertop, painted type spry deck, false ceiling finishes, acoustic tiles