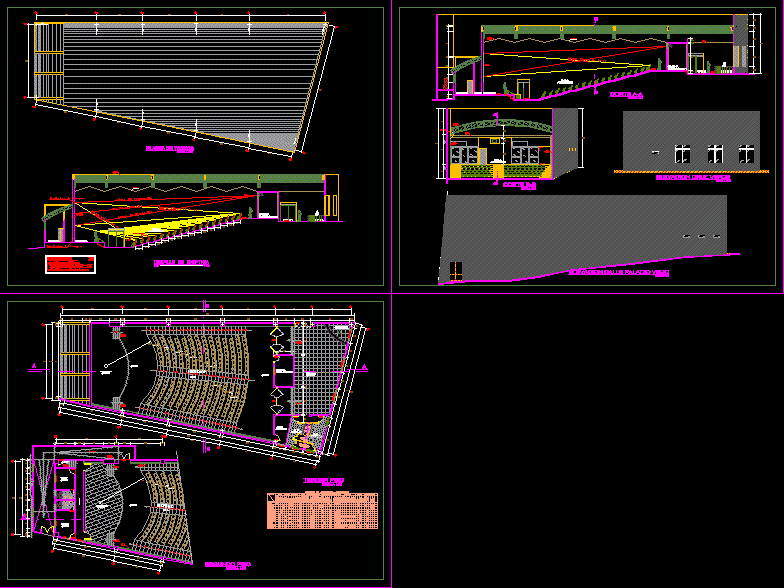
Plants – Sections – Elevations – Details of Auditorium
Drawing labels, details, and other text information extracted from the CAD file (Translated from Spanish):
catwalk, hall, auditorium, street elevation old palace, stage, males, dressing room, acoustic, insulator, second floor, foyer, air cond., court bb, pass., false, ceiling, see detail, coverage, light, acoustic, screen , cut aa, green cross elevation, see detail, false ceiling, control, roof, cabin, projection, ladies, board, dilation, esc :, roof plant, screen, air, acond., third floor, sh, ramp










