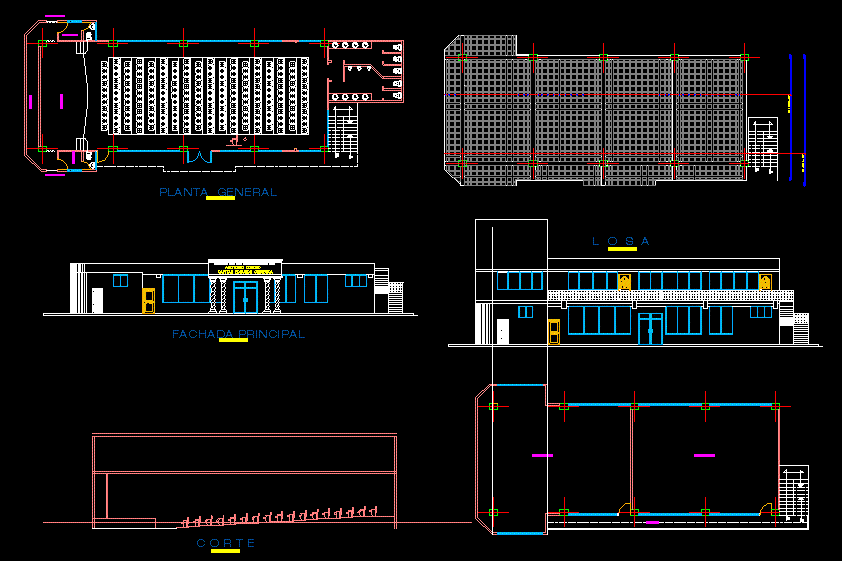
auditorium of a school in the city, with architectural design, functional and safe.
Drawing labels, details, and other text information extracted from the CAD file (Translated from Spanish):
connector, light and sound, escape door, dressing room, stage, sshh- men, bodega-utileria, sshh- women, bar, h a l, auditorium school, capitan edmundo chiriboga, main facade, general floor, l o s a, c o r t e










