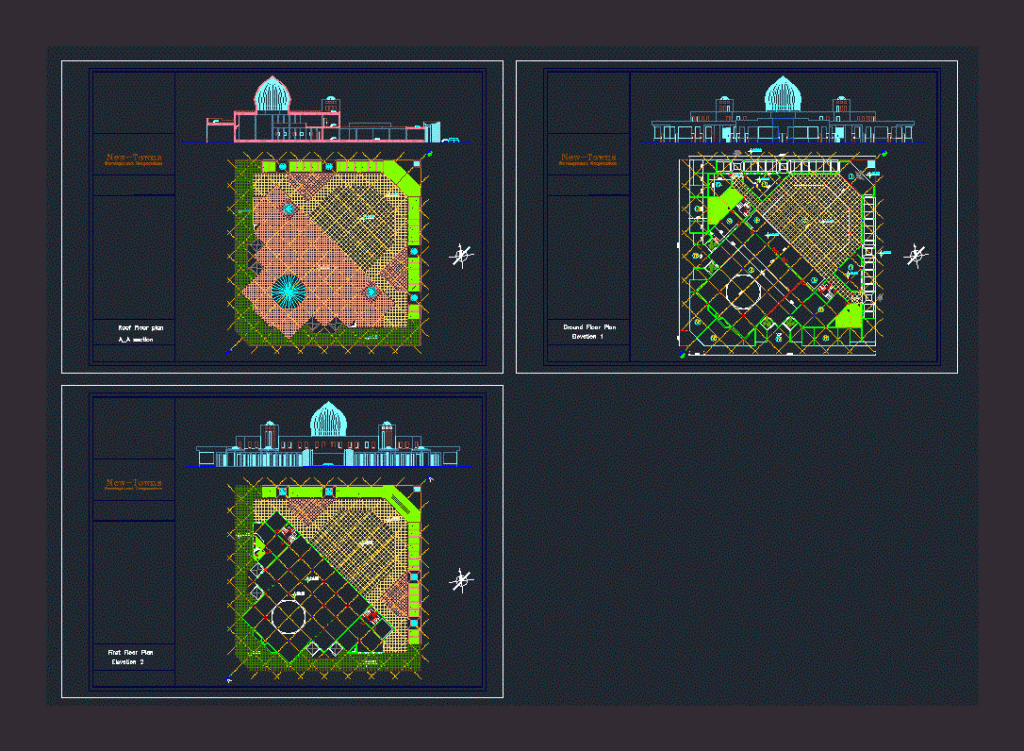
Baharestan Mosque DWG Plan for AutoCAD

Plans Baharestan Mosque and two elevations and one section of Baharestan mosque

Drawing labels, details, and other text information extracted from the CAD file:

development corporation, new-towns, ground floor plan, roof floor plan, first floor plan, a_a section
Raw text data extracted from CAD file:

FREE

File Details

File Type
DWG
Type
Plan
Language
English
Materials
Other
Units
Metric
Uploaded by
CAD Projects
Category
Religious Buildings & Temples
Published
Feb 23, 2018

Download faster, ad-free, with more daily files from $7/mo

Browse All Downloads