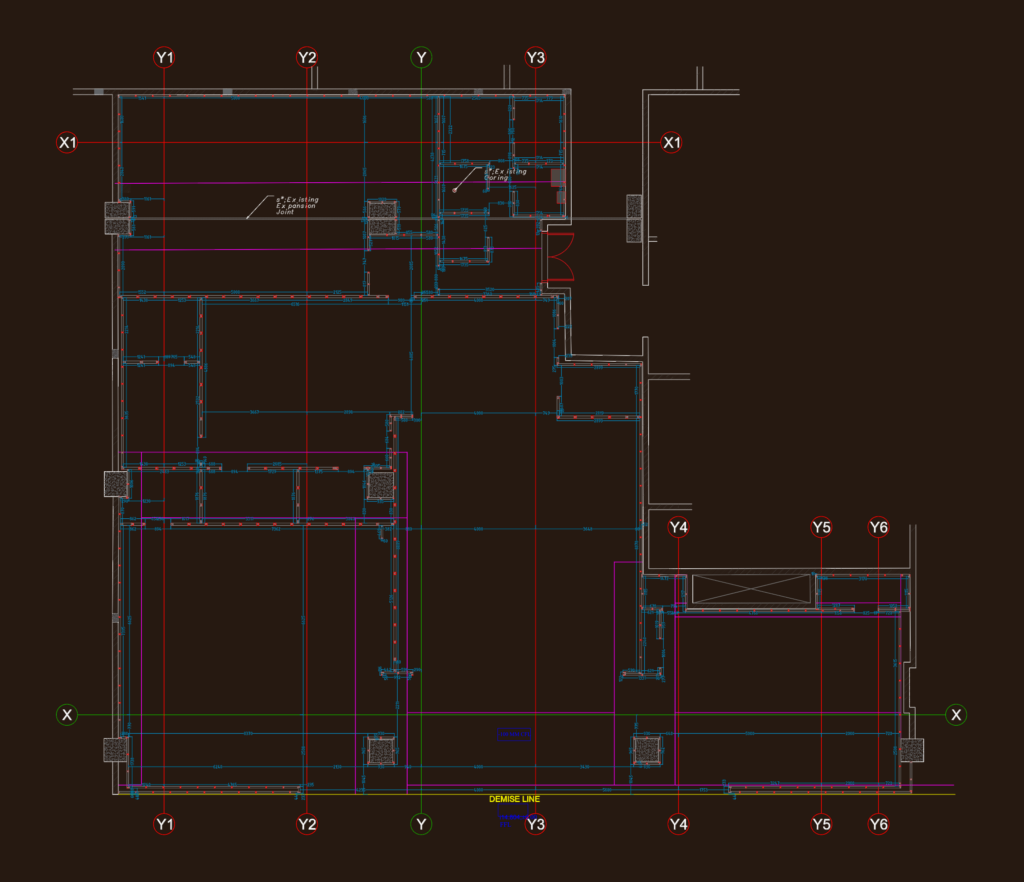
Setting-out plan for a Balenciaga retail unit in Solitaire Mall. It covers the full ground floor partition layout with specific callouts for concrete panels and gypsum wall types. Structural grid lines are coordinated with existing site conditions, including expansion joints and the main demise line. Most door types are included, from standard passage doors to specialized fitting room and mirror doors. We’ve also mapped out the curtain wall system with specific mullion details. Dims are set in inches but reference metric standards for the columns and partitions.
Balenciaga Solitaire Mall Retail Store Setting-Out Site Plan