1F layout for HSBC branch incl. teller counters, cash room with 1:8 disable ramp, equipment RM, and dry panyry.
Bank branch layout
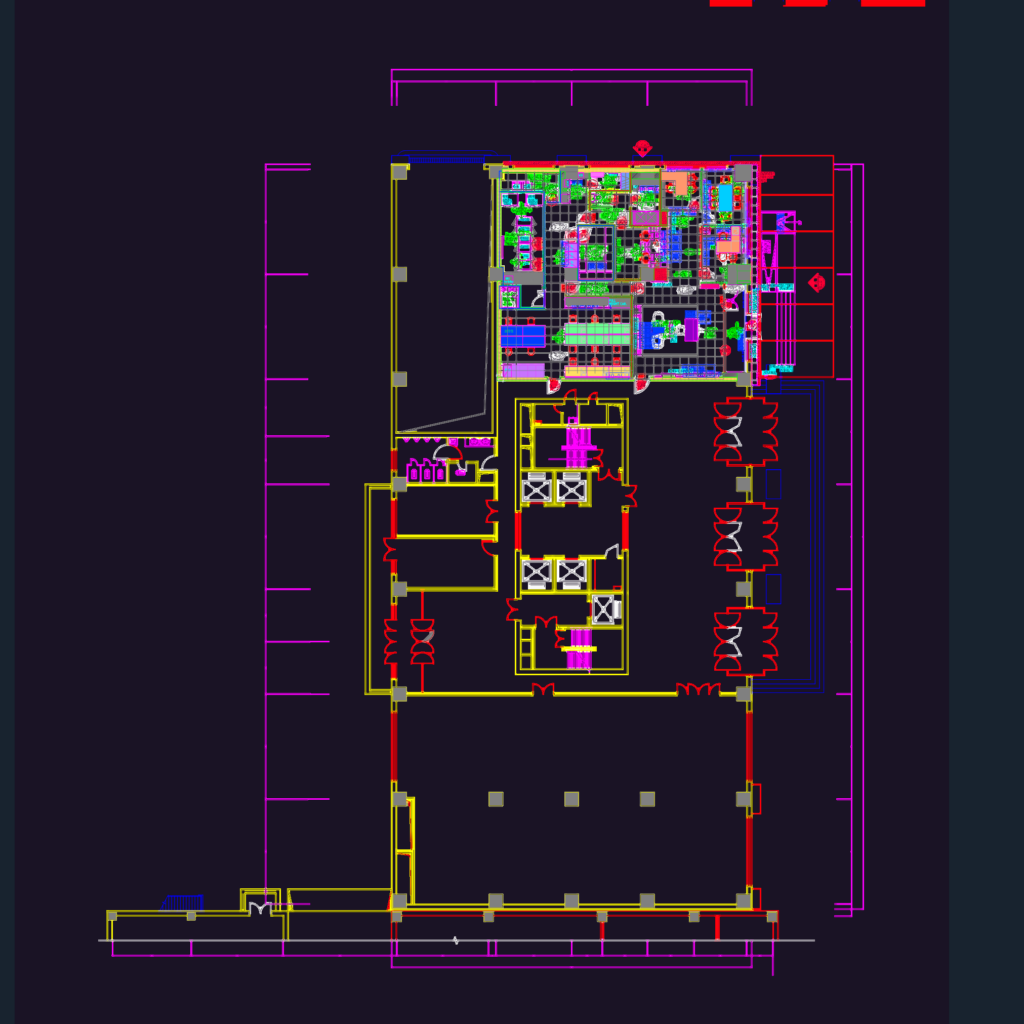
1F layout for HSBC branch incl. teller counters, cash room with 1:8 disable ramp, equipment RM, and dry panyry.