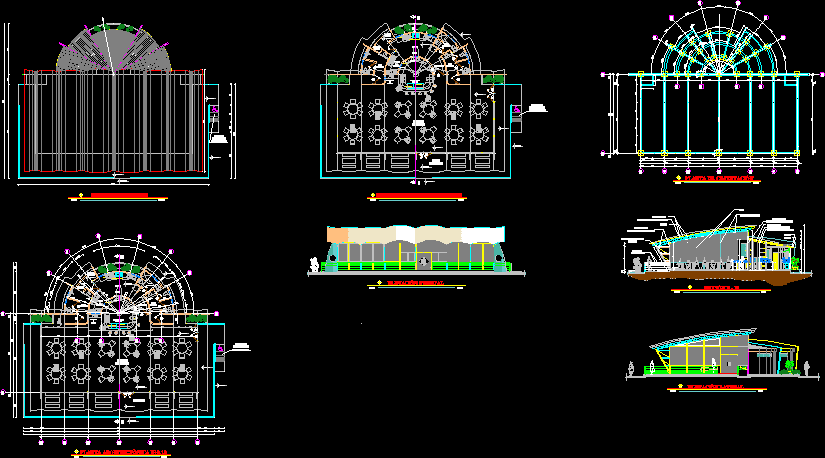
Bar – Dining Room – Metalic Roof – Details – Plants – Sections – Elevations
Drawing labels, details, and other text information extracted from the CAD file (Translated from Spanish):
lateral elevation, scale, front elevation, deck floor, kitchen, customer service, women’s bathroom, men’s bathroom, dining area, service patio, vajillla wash, refrigerator, box, dressing room, handicap access ramp, lockers , reception of vajillla, garbage deposit, section p – p ‘, dining room, customer service, support, terrace, dipanel cover, pediment, gutter, truss, aluminum structure, mesh, exterior, chain, foundation plant, roof canvas, handrails, family residence, project :, approval stamps :, design :, arch. glenn arteaga c., data :, technical responsibility :, date :, scale :, content of sheet :, sheet number :, owner :, ing. elí fabricio cedño tuárez, the indicated one, elí fabricio cedeño tuárez










