Designs CAD
Categories
Upload
Pricing
Blog
FAQs
0
Login
Sign Up
Home
/
Commercial
/
Retail
/
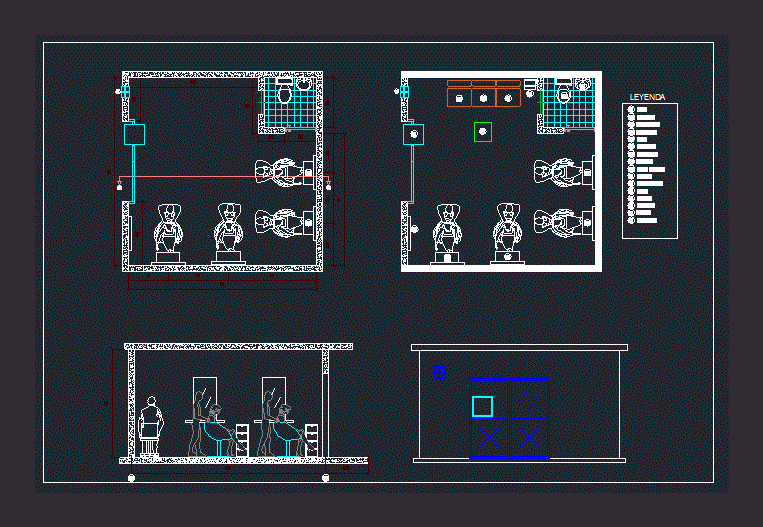
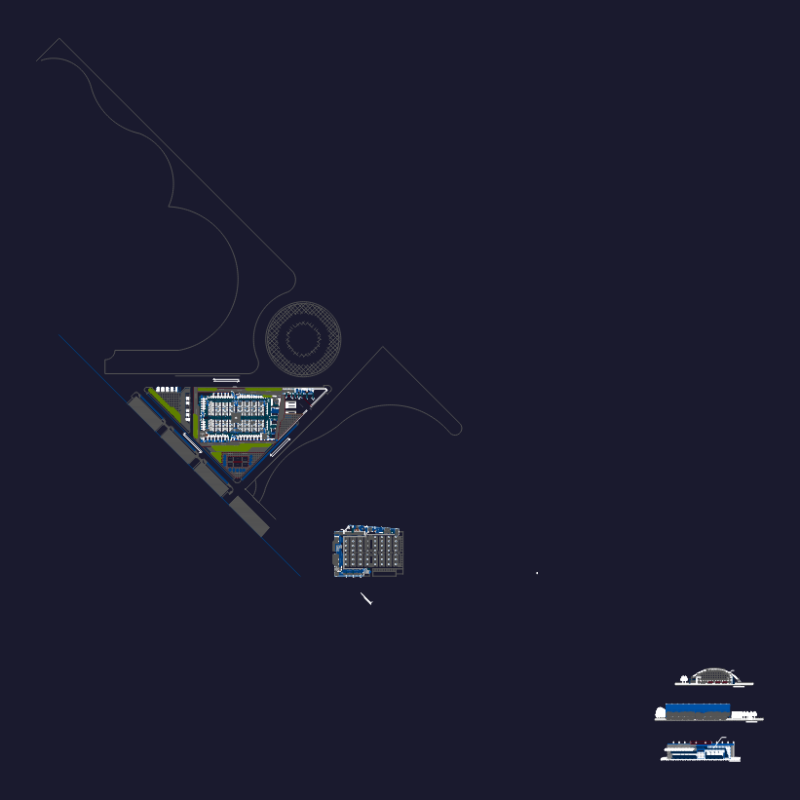
Barbershop DWG Block for AutoCAD
Barbershop DWG Block for AutoCAD
×
−
100%
+
BARBERIA – PLANTS – CORTE – VISTA – FURNISHINGS
PREMIUM
File Details
File Type
DWG
Type
Block
Language
Other
Units
Metric
Uploaded by
CAD Projects
Category
Retail
Published
Apr 9, 2018
Price
$3.87
or
$3.87 – Add to Cart
Checkout
Added to cart
or
get unlimited access from $7/mo
Tags
autocad
block
commercial
corte
DWG
furnishings
mall
market
plants
shopping
supermarket
trade
vista
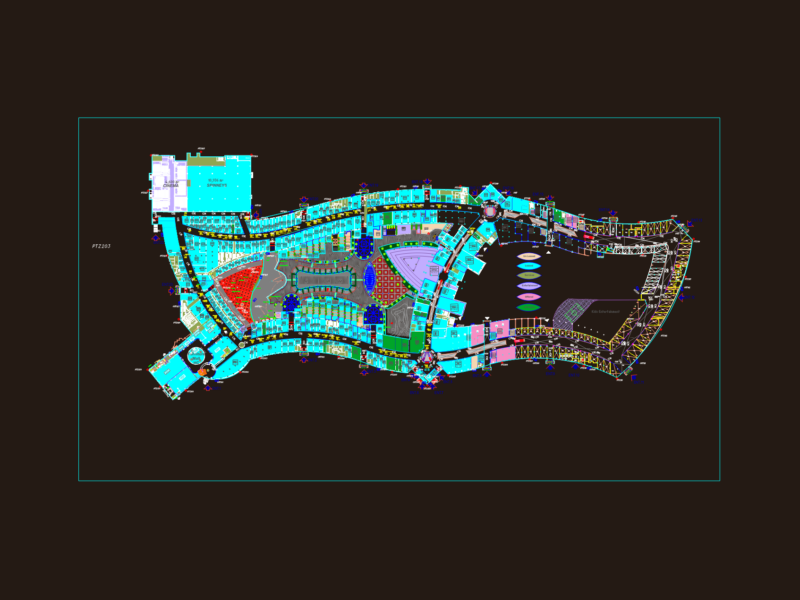
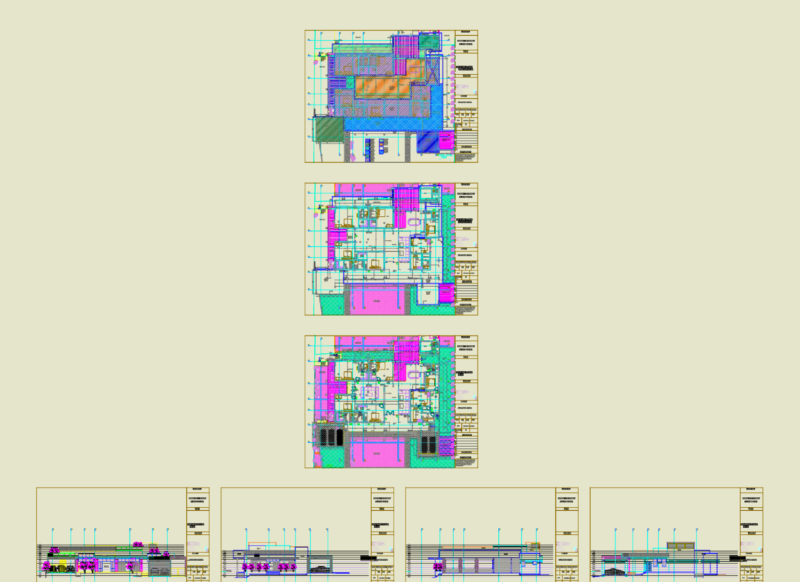
GEANT MALL ARCHITECTURAL AND MEP LAYOUT
FREE
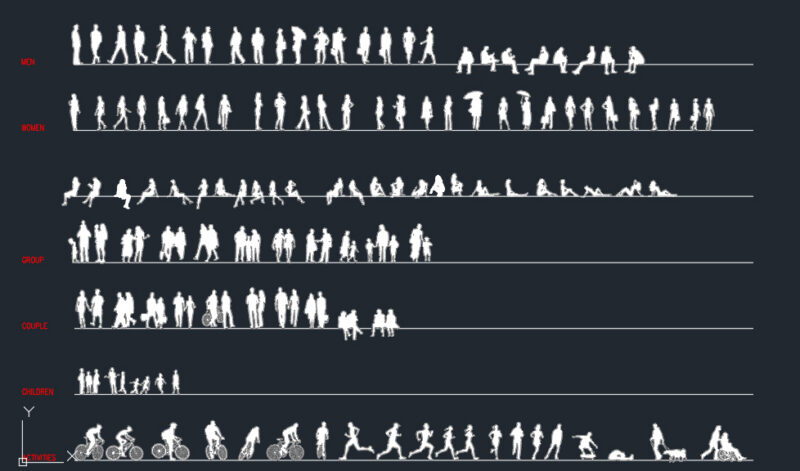
People Human Silhouettes Outline Standing, Walking, Running, Cycling, on Phone, Sitting, Meeting, Interacting Kids, Men and Women Front and Side Views DWG Blocks for AutoCAD
PREMIUM
$3.00
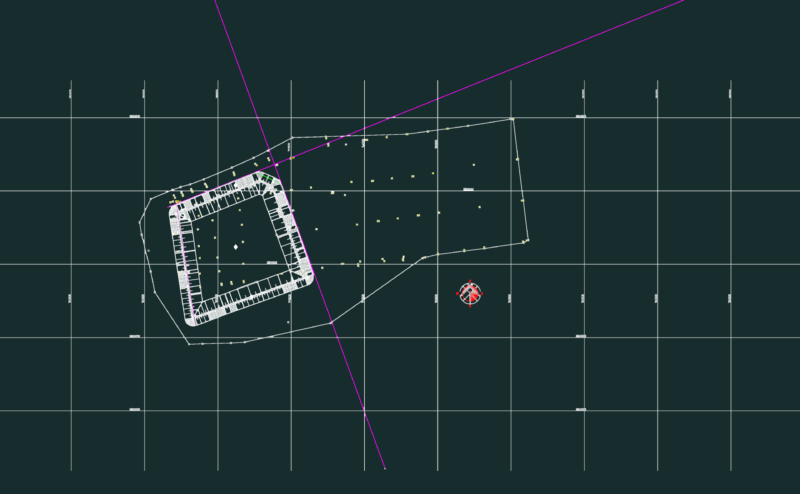
Site surface layout with cut and fill calculation areas
FREE
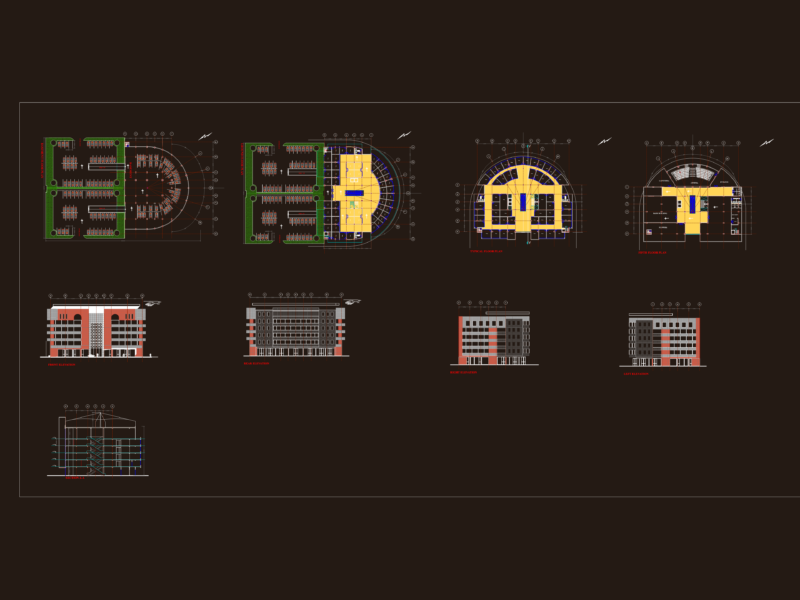
Shopping Mall Plans & Elevations DWG Set
FREE
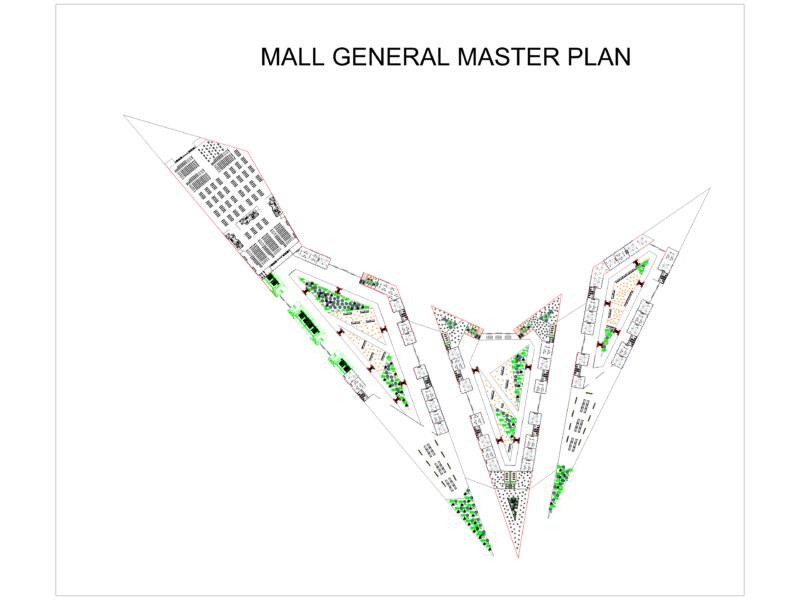
MALL GENERAL MASTER PLAN
FREE
Residential house plan DWG
PREMIUM
$3.87
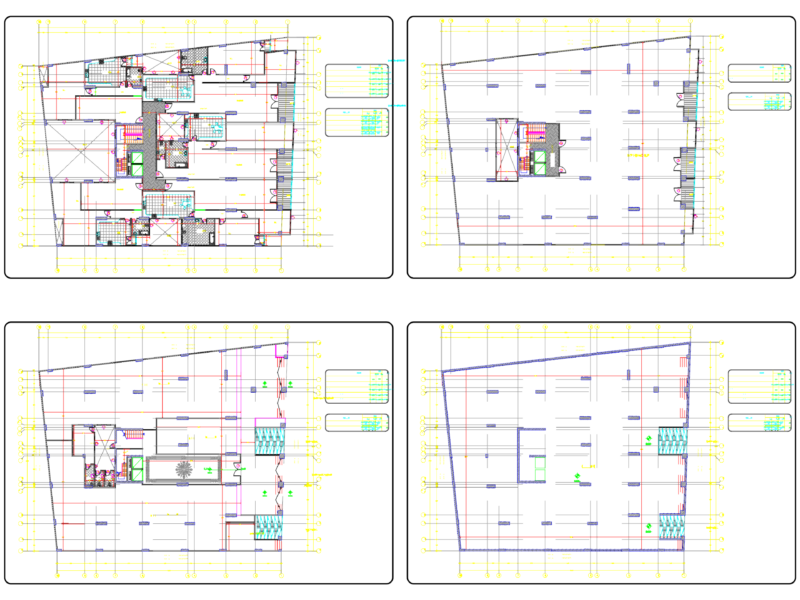
Commercial Building Floor Plans
FREE
Metal stairs and floor construction details for a supermarket
FREE
Daily Market Multi-Story Plans Elevations and Basement Details
FREE
Duplex house plan
PREMIUM
$3.00
Regional Food Market Center Layout Plans and Elevations
FREE
Browse All Downloads