Designs CAD
Categories
Upload
Pricing
Blog
FAQs
0
Login
Sign Up
Home
/
Engineering & Technical
/
Famous Engineering Projects
/
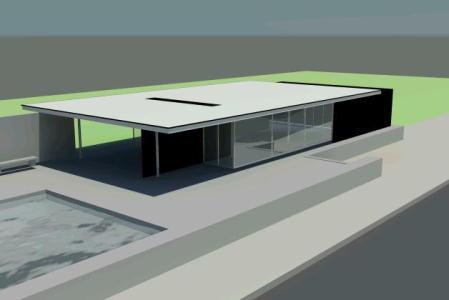
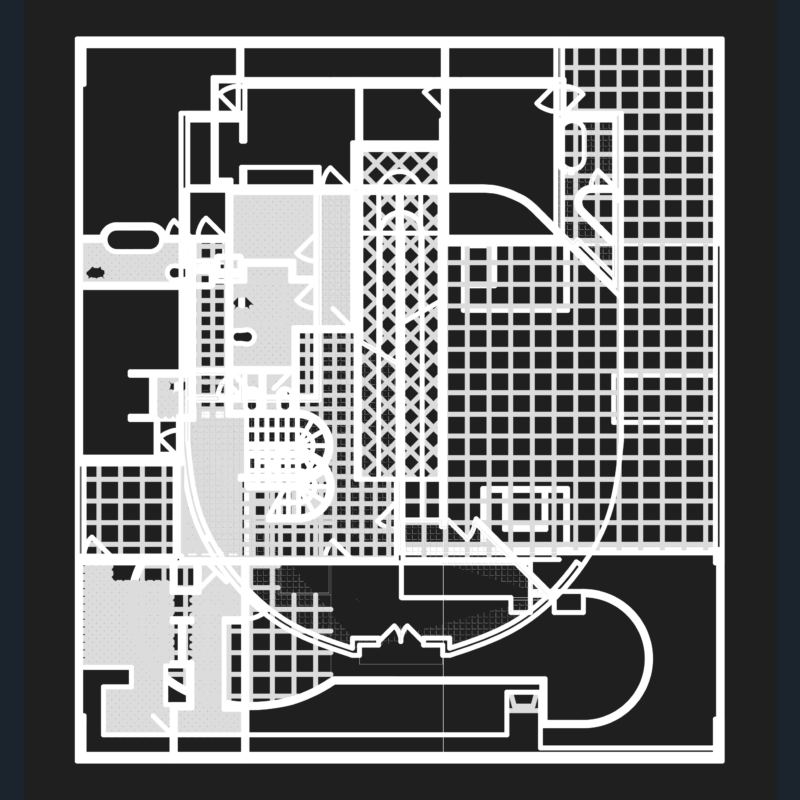
Barcelona Pavilion 3D MAX Model for 3D Studio Max
Barcelona Pavilion 3D MAX Model for 3D Studio Max
×
−
100%
+
Barcelona Pavilion of Mies Van de Rohe
PREMIUM
File Details
File Type
MAX
Type
Model
Language
Other
Units
Metric
Uploaded by
Plans_Designs
Category
Famous Engineering Projects
Published
Apr 28, 2018
Price
$3.87
or
$3.87 – Add to Cart
Checkout
Added to cart
or
get unlimited access from $7/mo
Tags
barcelona
berühmte werke
de
famous projects
famous works
max
mies
model
obras famosas
ouvres célèbres
pavilion
rohe
studio
van
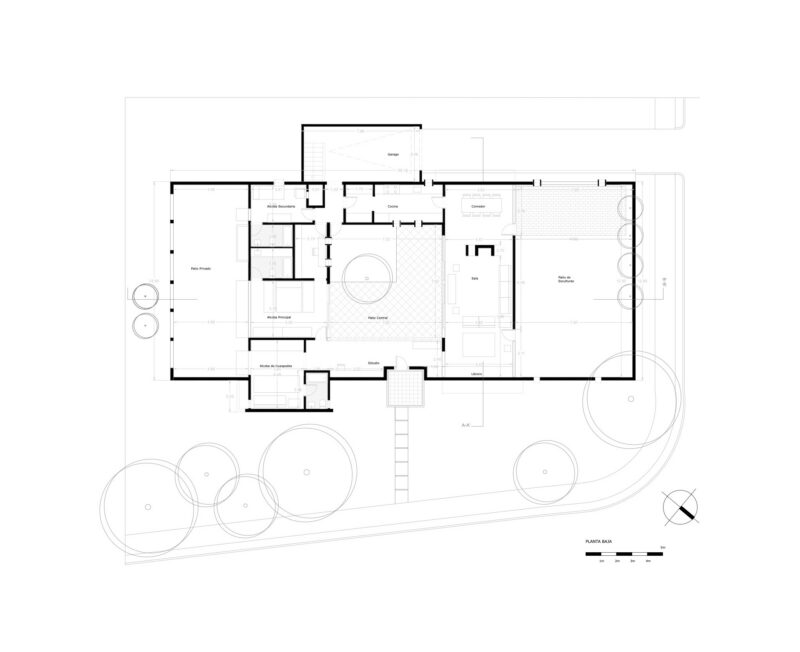
Metric 5-Level Villa Floor Plans with Furniture Layout
PREMIUM
$3.87
Reinforced concrete drawing with reinforcement details
PREMIUM
$300.00
Great Pyramid Lower Southern Shaft Section DWG – Upuaut Project Details CAD
PREMIUM
$4.00
Chapel Ronchamp Notre Damedu Haut – Le Corbusier 3D 3DS Model for 3D Studio Max
PREMIUM
$3.87
Auto Cad dwg of north facing with vaastu of 30’x40′ site
PREMIUM
$1.00
Frank Lloyd Wright Fallingwater Plans and Sections
FREE
Vertical Lettering Direction Street Sign DWG Block for AutoCAD
FREE
Villa Savoye Floor Plans & 3D Model DWG – Le Corbusier CAD Set
FREE
Sert House
PREMIUM
$10.00
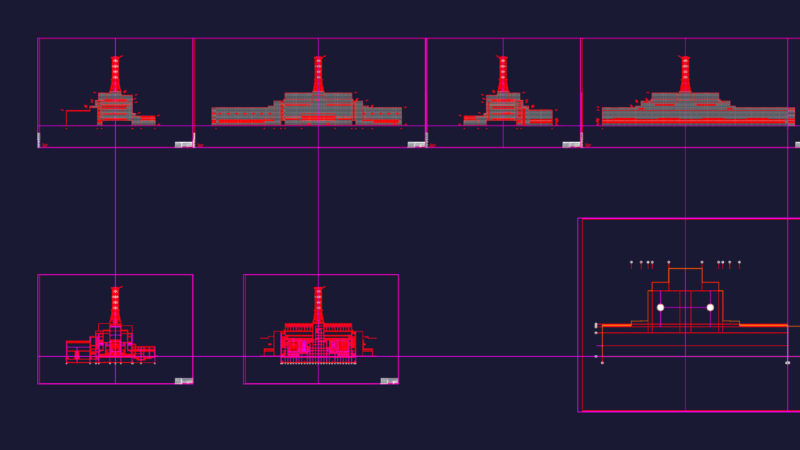
Chernobyl Nuclear Power Plant Façades and Sections DWG Architectural Set
PREMIUM
$11.29
HI-MACS T018 Reception Counter Millwork Detail
PREMIUM
$2.58
Browse All Downloads