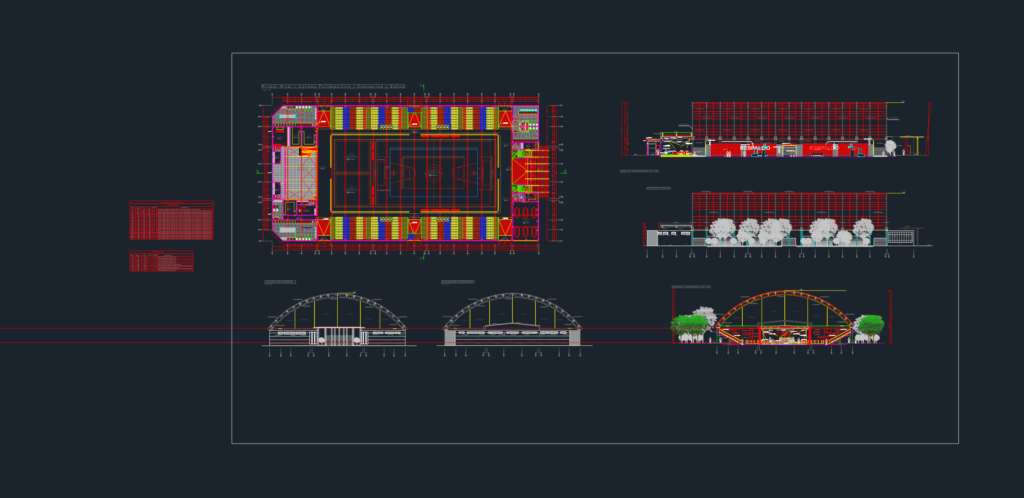
Basketball stadium layout incl. floor plans, elevations, & longitudinal sections. we’ve got the full court setup, gym area, locker rooms, and even the lobby & parking info.it’s all in one AutoCAD dwg file.
Basketball Stadium DWG with Plans Elevations and Sections