Designs CAD
Categories
Upload
Pricing
Blog
FAQs
0
Login
Sign Up
Home
/
Residential
/
Bathroom, Plumbing & Pipe Fittings
/
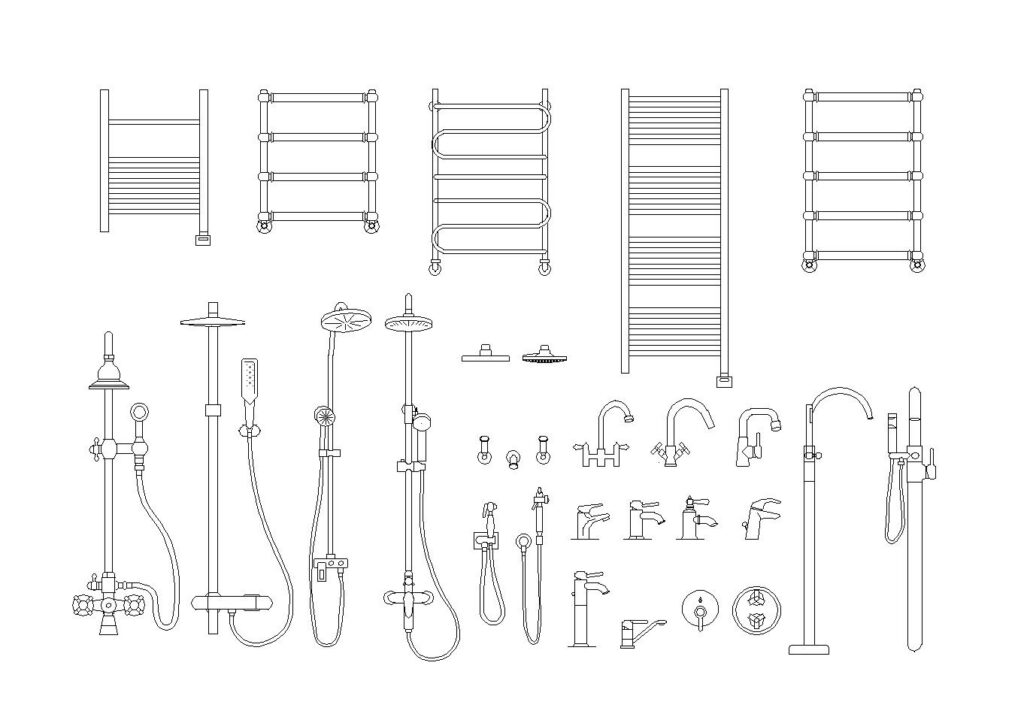
Bathroom Set for Plans 40 Models
Bathroom Set for Plans 40 Models
×
−
100%
+
fle made using autocad 2008
PREMIUM
File Details
File Type
ARRAY
Type
Block
Language
English
Materials
N/A
Units
Metric
Area
10 – 49 m² (107.6 – 527.4 ft²)
Features
Pool
Uploaded by
mentari
Category
Bathroom, Plumbing & Pipe Fittings
Published
Mar 29, 2025
Price
$6.00
or
$6.00 – Add to Cart
Checkout
Added to cart
or
get unlimited access from $7/mo
Tags
bathroom
equipment
model
plans
water
Running trap plumbing detail with access cap and rodding eye
FREE
RXYSQ4PA Heat Pump Outdoor Unit Top Plan Front Side And Rear Views Elevations 2D DWG Block For AutoCAD
PREMIUM
$3.87
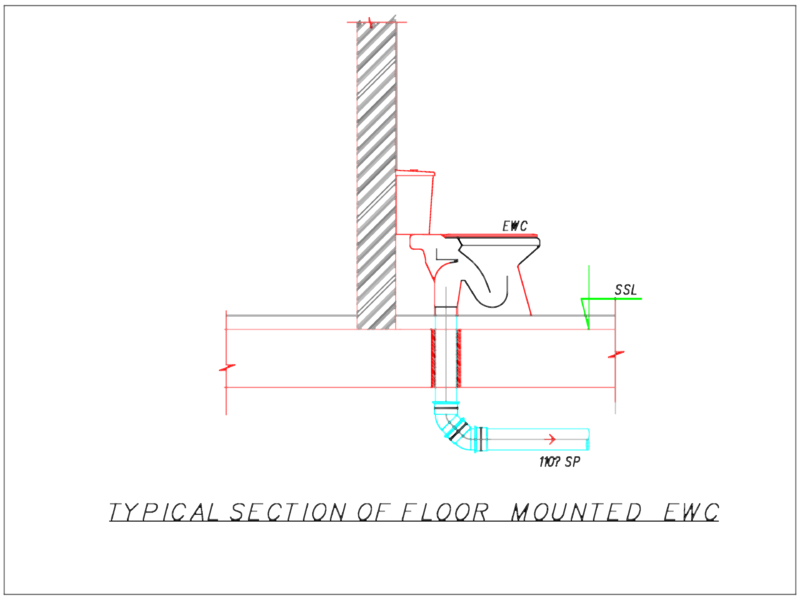
Floor Mounted EWC Section
FREE
restaurant raees ji
PREMIUM
$3.00
FIORELO 240m2 HOUSE PLAN
PREMIUM
$2.58
PIPE-FITTINGS-VALVES
PREMIUM
$10.00
Balcony Drain Installation Section Detail with Integral Trap
FREE
600x300mm Access Door to Drainage Stacks Detail
FREE
Typical Section Detail of Pedestal Type Wash Basin
FREE
VRF HVAC layout for residential ground floor
FREE
DYSON SLOT DWG
FREE
Browse All Downloads