Designs CAD
Categories
Upload
Pricing
Blog
FAQs
0
Login
Sign Up
Home
/
Residential
/
Bathroom, Plumbing & Pipe Fittings
/

Bathtub 3D DWG Model for AutoCAD
Bathtub 3D DWG Model for AutoCAD
×
−
100%
+
Bathtub 3D Generic , standing
FREE
File Details
File Type
DWG
Type
Model
Language
N/A
Uploaded by
CAD Drawings
Downloads
2 downloads
Category
Bathroom, Plumbing & Pipe Fittings
Published
Aug 19, 2017
Free Download
Download File
Download faster, ad-free, with more daily files
from $7/mo
Tags
autocad
bad
badewanne
baignoire
bain à remous
banheira de hidromassagem
banho
bath
bathtub
cabine
cubicle
cubículo
douche
duche
dusche
DWG
generic
model
schrank
shower
standing
tub
whirlpool
Twin Houses DWG Full Project for AutoCAD
FREE
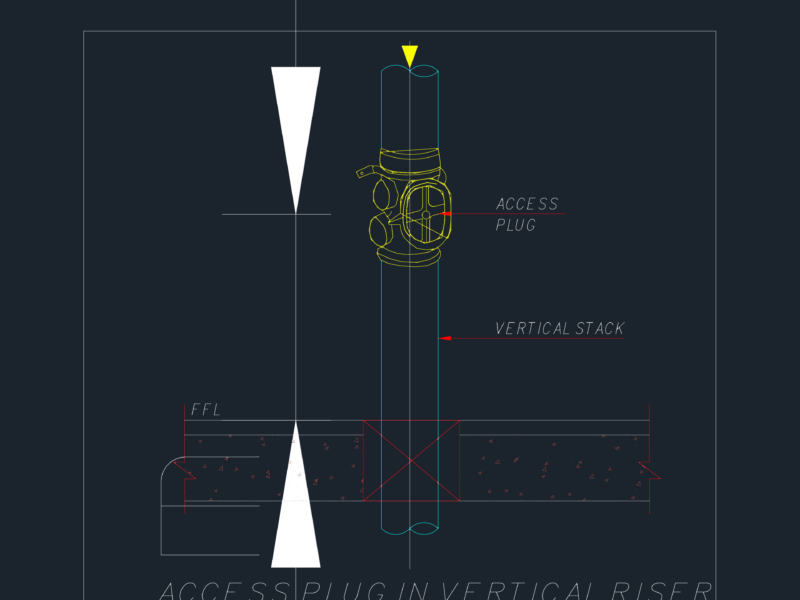
Vertical Riser Plumbing Detail with Access Plug Fitting
FREE
Ready made pressure breaker
FREE
Pipe sleeve through walls detail cad section
FREE
600x300mm Access Door to Drainage Stacks Detail
FREE
Gully Trap Detail
FREE
Proposed House Ground First and Second Floor Furniture Plans
PREMIUM
$3.87
MITSUBISHI ECODAN ASHP AND 16-WAY MCB ELECTRICAL AS-BUILT
PREMIUM
$3.87
Pipe Cursor DWG Block for AutoCAD
FREE
TOTO FB1700-75 Bathtub Technical Specification and Installation Drawing
FREE
Concrete Protection Of Pipelines Under Buildings Section Detail CAD Template DWG
FREE
Browse All Downloads