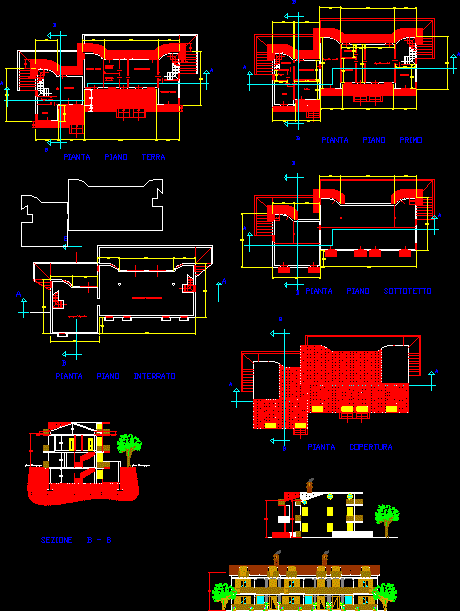
Map of Architecture 2 240 m2 of floor area with fireplace and balconies.
Drawing labels, details, and other text information extracted from the CAD file (Translated from Italian):
ground floor plan, ground floor plan, first floor plan, tool and machinery storage, kitchen, living room, bathroom, fertilizer storage, bed, hallway, storage, attic floor plan, roofing plant, foodstuffs, trapdoor, section b – b countryside