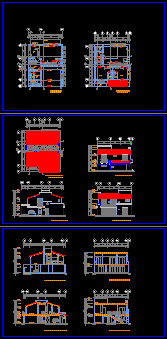
Casa Mexican rustic room.
Drawing labels, details, and other text information extracted from the CAD file (Translated from Galician):
facade access, side facade, cupboard, toilet, cto. serv., bathroom, cl., patio serv., laundry, ground floor, project. slab, garage, barandal, access, kitchen, living room, dining room, project. empty, balcony, tall plant, project dome, empty, vest., balcony., tv room, rec. ppal., rear facade, roof, roof, dome, project. shingle, tile, terrace, project area, dressing room, laundry room, runway, galarza quarry, column and base, gas tank, p. de serv., al., proy. roof









