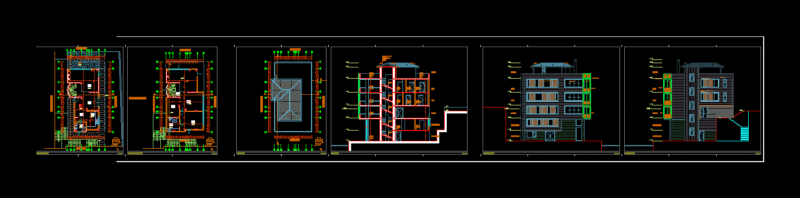
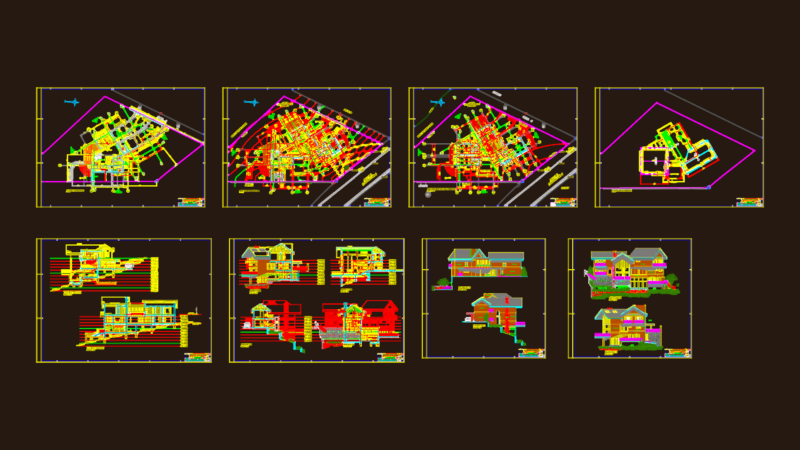
This drawing is for a complete 263m² two-story residence featuring ground and upper floor plans, four sections and main elevations. Includes specific details for a gourmet area with a jacuzzi and a wooden deck, which could be useful in residential architectural design and planning. Projeto arquitetônico completo em Português.
Two Story Residential House Plan With Elevations Sections And Site Details