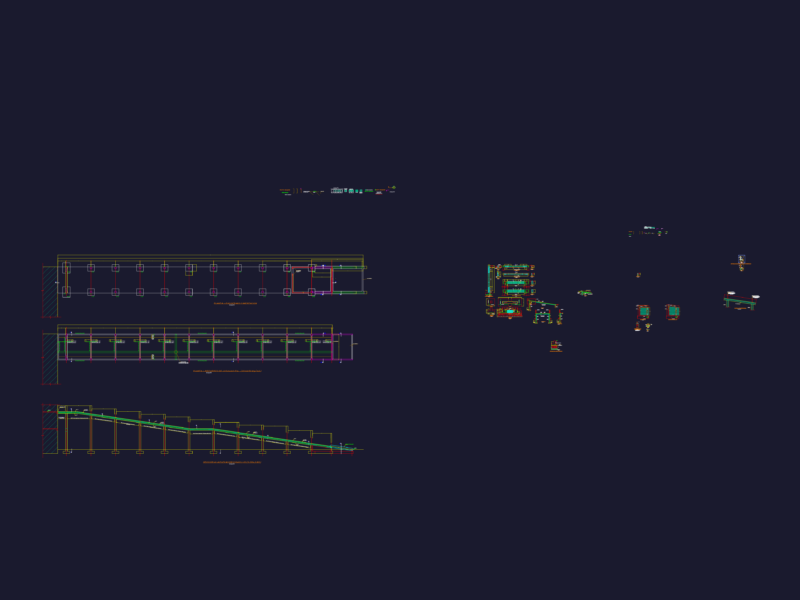
Bed’s wall over foundations
Drawing labels, details, and other text information extracted from the CAD file (Translated from Spanish):
Ardal, Denomination of the plane ‘, In. Id. Val. flat’, Drawn in ch, S.a., firm’, Technical plan of the company ‘, In. Id. cartoonist’, date’, Flat code ‘, Ardal, Denomination of the plane, S.a., Plan code, cartoonist, date, Retak, Block htack retak, material, Underfloor, compressible, Leveling girdle, Underfloor, material, compressible, Leveling girdle, detail, Foundation plate, orchestra, Cement with, Block htack retak, Cement with, Of foundation, Imb, Wall seat on foundation, Ex: foundation plate