Designs CAD
Categories
Upload
Pricing
Blog
FAQs
0
Login
Sign Up
Home
/
Commercial
/
Entertainment, Leisure & Sports
/
Beisball Court DWG Block for AutoCAD
Beisball Court DWG Block for AutoCAD
×
−
100%
+
Basic lines of beisball court
PREMIUM
File Details
File Type
DWG
Type
Block
Language
Other
Units
Metric
Uploaded by
Plans_Designs
Category
Entertainment, Leisure & Sports
Published
Apr 12, 2018
Price
$3.87
or
$3.87 – Add to Cart
Checkout
Added to cart
or
get unlimited access from $7/mo
Tags
autocad
basic
basquetball
beisball
block
court
DWG
feld
field
football
golf
lines
sports center
voleyball
Plustruss G34-10L7W5.5H Stage Truss CAD Assembly Detail
PREMIUM
$8.06
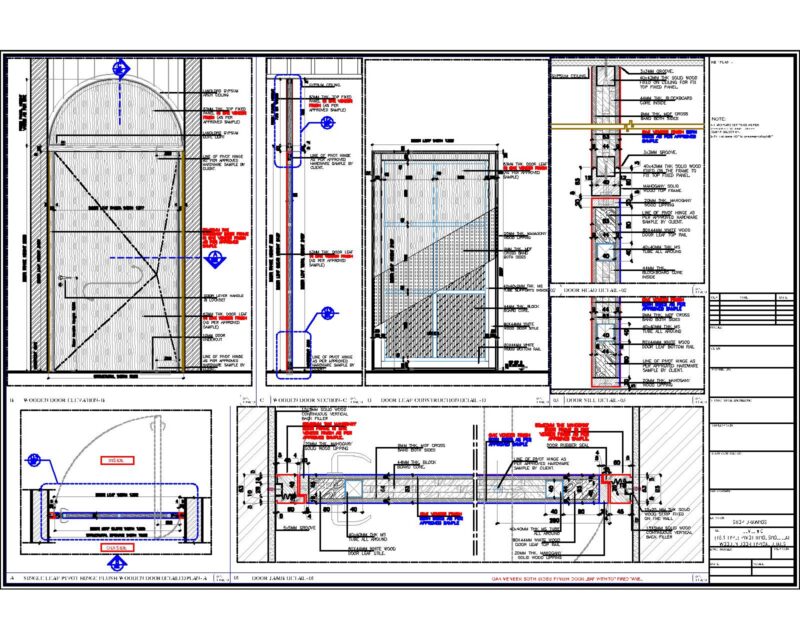
DOOR – PIVOT HINGE & REBATED FRAME WITH TOP FIXED PANELLLED DOOR LEAF DETAILED DRAWING. (OAK VENEER FINISH)
PREMIUM
$10.00
Community Sport and Education Center Layout Plan
FREE
Red Bull do Brasil Studio Architectural Plans
PREMIUM
$3.87
Typical wall elevation for mural creation at Arena MRV
FREE
Camp-Life Vila Olímpia 1st Basement Floor Plan & Parking Layout
PREMIUM
$3.17
Electrical riser diagrams and shaft details for 7-story building
PREMIUM
$3.99
3D Wooden Leather Chair 3DS Model for 3D Studio Max
FREE
GEORGE R. BROWN CONVENTION CENTER Level 1
PREMIUM
$3.87
Casino Gaming Floor Plan with Slot and Table Layout
PREMIUM
$4.84
Fluminense Football Club stadium layout and architectural grandstand details
PREMIUM
$3.87
Browse All Downloads