Designs CAD
Categories
Upload
Pricing
Blog
FAQs
0
Login
Sign Up
Home
/
Engineering & Technical
/
Mechanical, Electrical & Plumbing (MEP)
/
Box Of Facilities 3D DWG Model for AutoCAD
Box Of Facilities 3D DWG Model for AutoCAD
×
−
100%
+
Box of Facilities – Hydraulics
PREMIUM
File Details
File Type
DWG
Type
Model
Language
N/A
Uploaded by
DWG_Blocks
Category
Mechanical, Electrical & Plumbing (MEP)
Published
Nov 10, 2017
Price
$3.87
or
$3.87 – Add to Cart
Checkout
Added to cart
or
get unlimited access from $7/mo
Tags
autocad
box
DWG
einrichtungen
facilities
gas
gesundheit
hydraulics
l'approvisionnement en eau
la sant
le gaz
machine room
maquinas
maschinenrauminstallations
model
provision
wasser bestimmung
water
Sewer Infrastructure -Sewage DWG Full Project for AutoCAD
PREMIUM
$3.87
General Layout for 300,000 TPA Steel Minimill Plant
PREMIUM
$8.06
2500kVA transformer and commercial MEP layouts
PREMIUM
$4.84
Typical Floor Electrical Plan – Baía Tropical
PREMIUM
$4.03
Commercial plumbing gas plan dwg
FREE
First Floor Fire Alarm Layout Plan Commercial Building Sheet 1
FREE
Central Puerto Fire and Security System Plan
PREMIUM
$2.90
Trash bins 3D DWG Model for AutoCAD
PREMIUM
$3.87
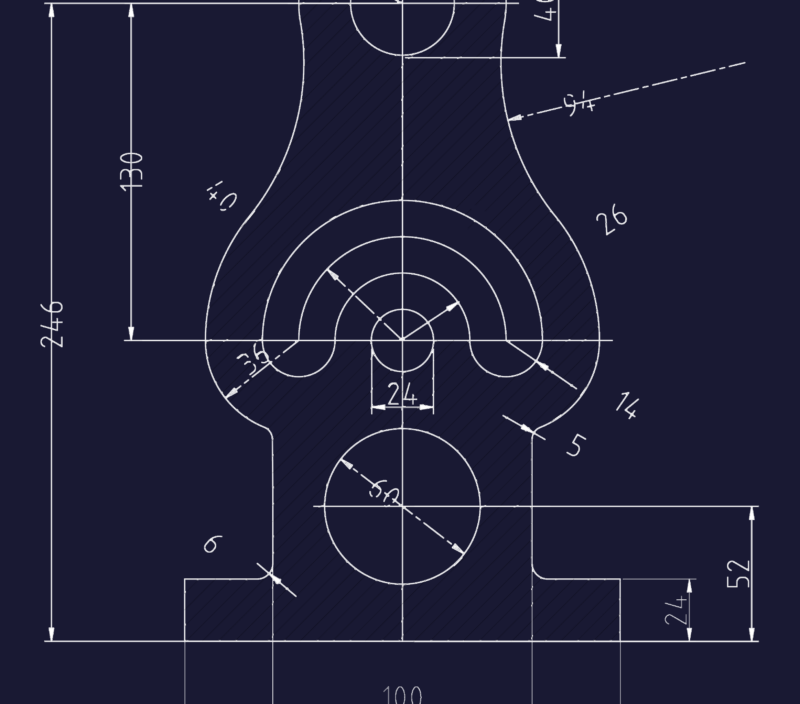
Symmetrical Mechanical Support Bracket Base Plate with Dimensioned Cutouts
FREE
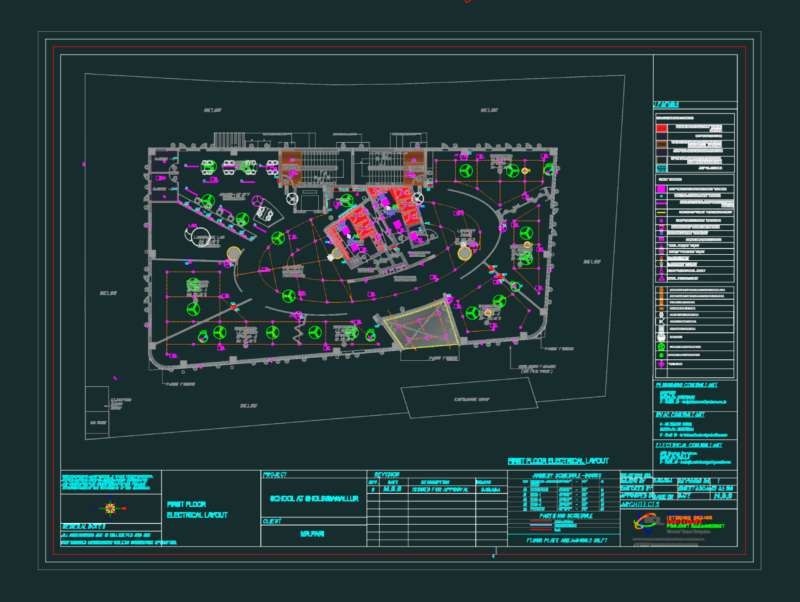
Electrical layout for a three story school building
PREMIUM
$2.58
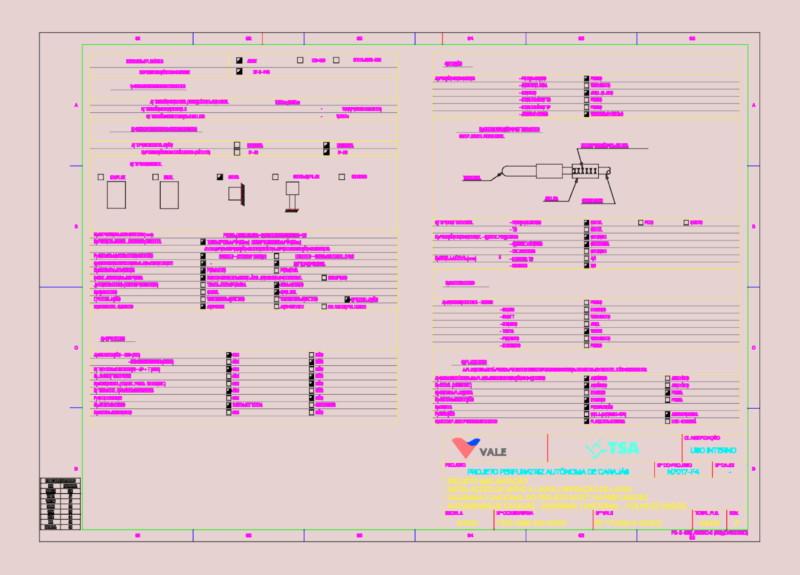
VALE EF-1110KN-E-00002 FUNCTIONAL DATA SHEET
PREMIUM
$4.84
Browse All Downloads