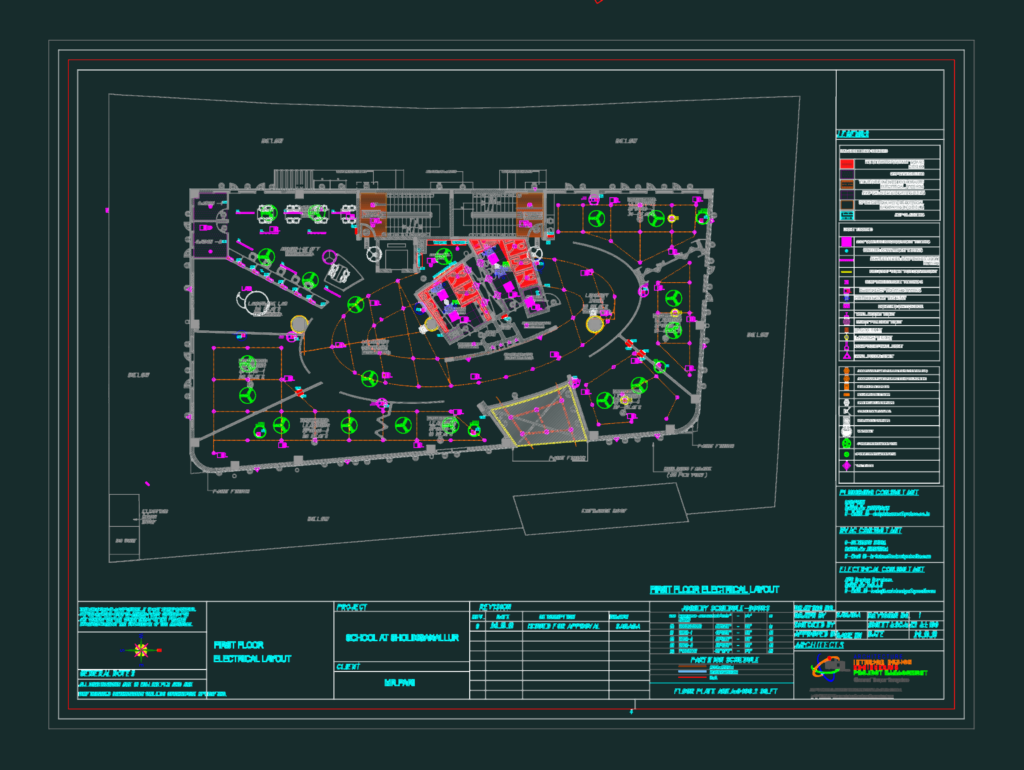
Electrical layout for a three-story school building, covering Ground, First, and Second floor plans. Addressable smoke detectors, manual pull stations, PA speakers, and Wi-Fi points are integrated throughout the layouts. Lighting schedule specifies 15W LED downlights, 36W recess fittings (2’x2′), and suspended lighting types. Total floor plate area: 8490.2 sq.ft. with partition schedules and false ceiling details
Electrical layout for a three story school building