Turkeli Bridge Technical Overview
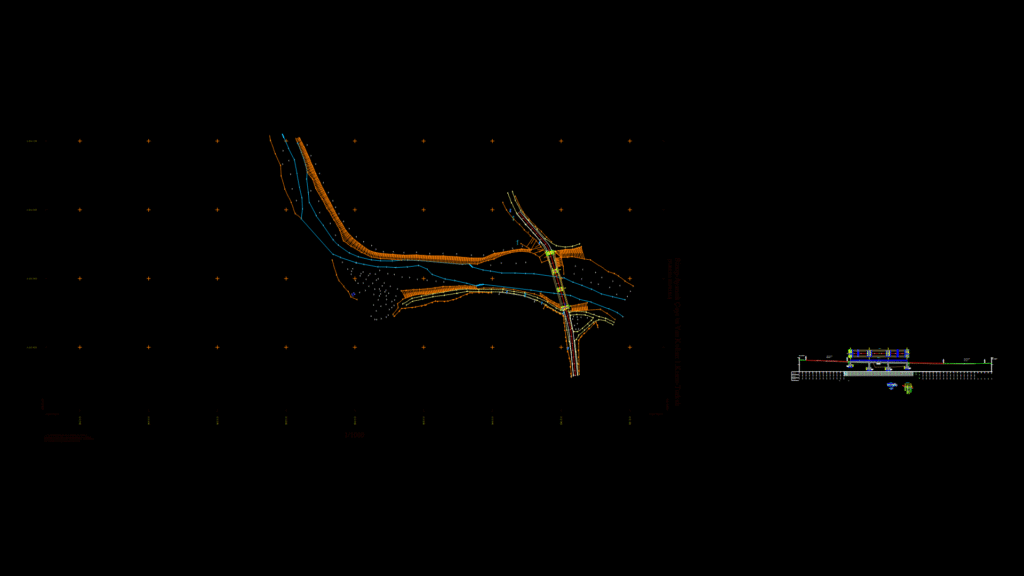
This comprehensive bridge plan depicts the Turkeli Bridge (Turkeli Köprüsü) civil engineering project located along the Sinop-Ayancık Çayı waterway in Turkey. This drawing includes both the general layout plan (1:1000 scale) and detailed cross-sections (1:50, 1:25, 1:20 scales).
Key Bridge Specifications:
– Total length: 82.20 meters
– Bridge width: 8.00 meters (1.00m + 6.00m + 1.00m configuration)
– Consists of four 16.00m prestressed simple girder spans
– Perpendicular angle design (no skew)
– Two abutments (A1 at KM:0+074.650, A2 at KM:0+156.850)
– Two piers (P1 at KM:0+101.950, P2 at KM:0+129.550)
Structural Elements:
– Foundation: Ø100cm drilled pier foundations with C16 concrete blinding layer
– Superstructure: 120cm prestressed precast girders with 25cm concrete deck
– Deck surface: 6cm asphalt pavement and waterproofing
– Safety features: Vehicle guardrails and pedestrian handrails
– Drainage: 3×Ø15 PVC service pipes with drip edges
Materials Specification:
– Prestressed girders: C45 concrete with 0.6″ low-relaxation strand (Type 270K)
– Foundations and elevations: C30 concrete
– Superstructure elements: C30 concrete
– Piles: C25 concrete
– Blinding concrete: C16 concrete
– Reinforcement: S420 grade steel
The profile section shows the vertical alignment with precise elevations ranging from 71.73m to 76.89m and varying grades (-3.787%, -1.868%, and +1.340%). The horizontal alignment includes segments with radius curves of 30m and 200m. The drawing also features detailed reinforcement plans for critical structural elements.