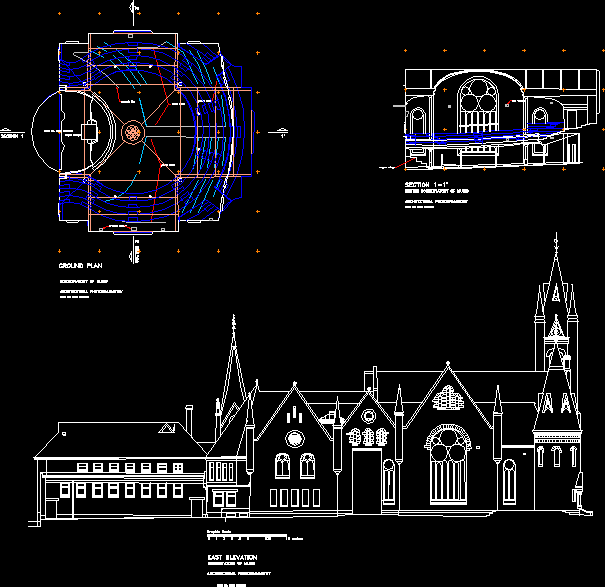
BASIC PLANIMETRY OF MUSIC BRITISH CONSERVATORY
Drawing labels, details, and other text information extracted from the CAD file:
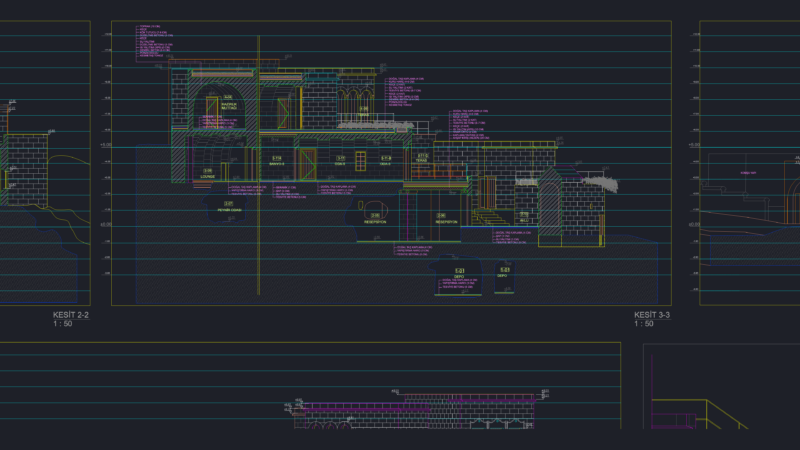
architectural photogrammetry, graphic scale, conservatory of music, east elevation, meters, made by: juan menares, pews’ back, pews limits, carpet line, pews limits, ground vents, section, ground plan, section, organ stage, conservatory of music, architectural photogrammetry, made by: juan menares, organ stage, made by: juan menares, british conservatory of music, architectural photogrammetry, section, wall vents