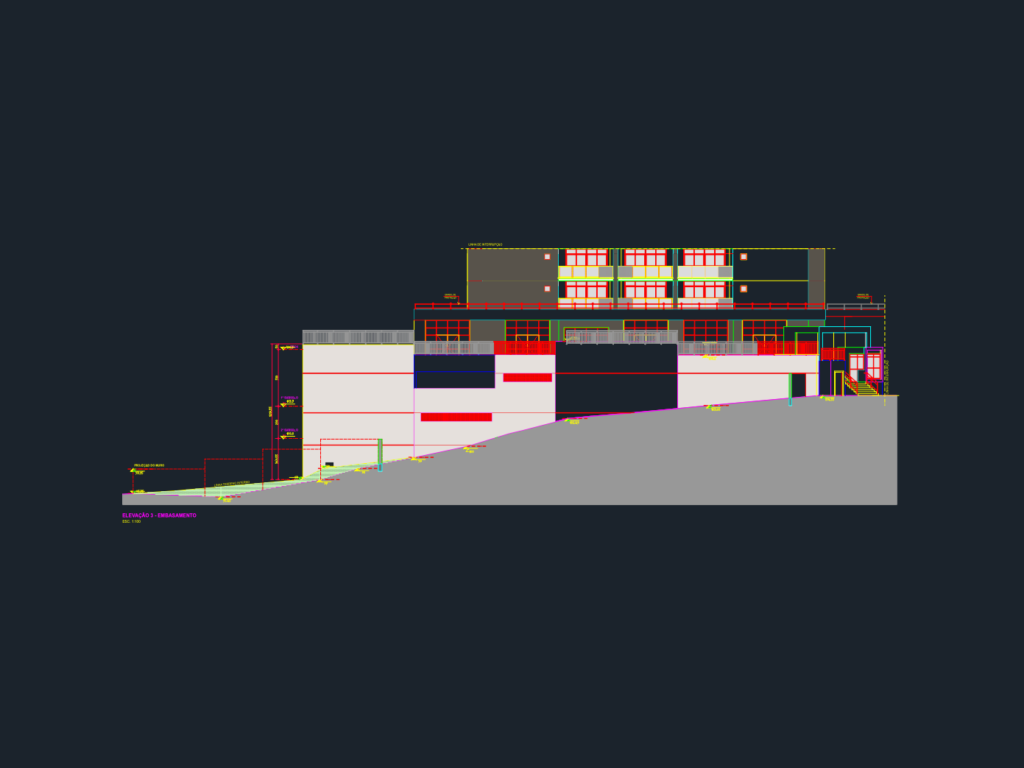
Architectural elevations for building base and port cochere at 1:100. Detailed views 1-5 coveriing entrance portaria, gate projections, and sloped terrain transitions. – Finish schedule: Ibratin textured paint (F 168 white, 509A0A Stuttgart, 886A0R Brest). – Railings: transparent glass in powder-coated Al profiles (white). – Frames: anodized Al esquadrias. Levels provided for 1º & 2º subsolo and térreo. Includes notes for compatibilização, gradils, and muros. Wall projections and site levels marked typ. throughout. Drawn for project PE-018. Elevações detalhadas para embasamento e portaria em escala 1:100. Inclui especificações de pintura Ibratin e detalhes de esquadrias de alumínio.
Building base elevations