Designs CAD
Categories
Upload
Pricing
Blog
FAQs
0
Login
Sign Up
Home
/
Commercial
/
Industrial
/
Building Drawing
Building Drawing
×
−
100%
+
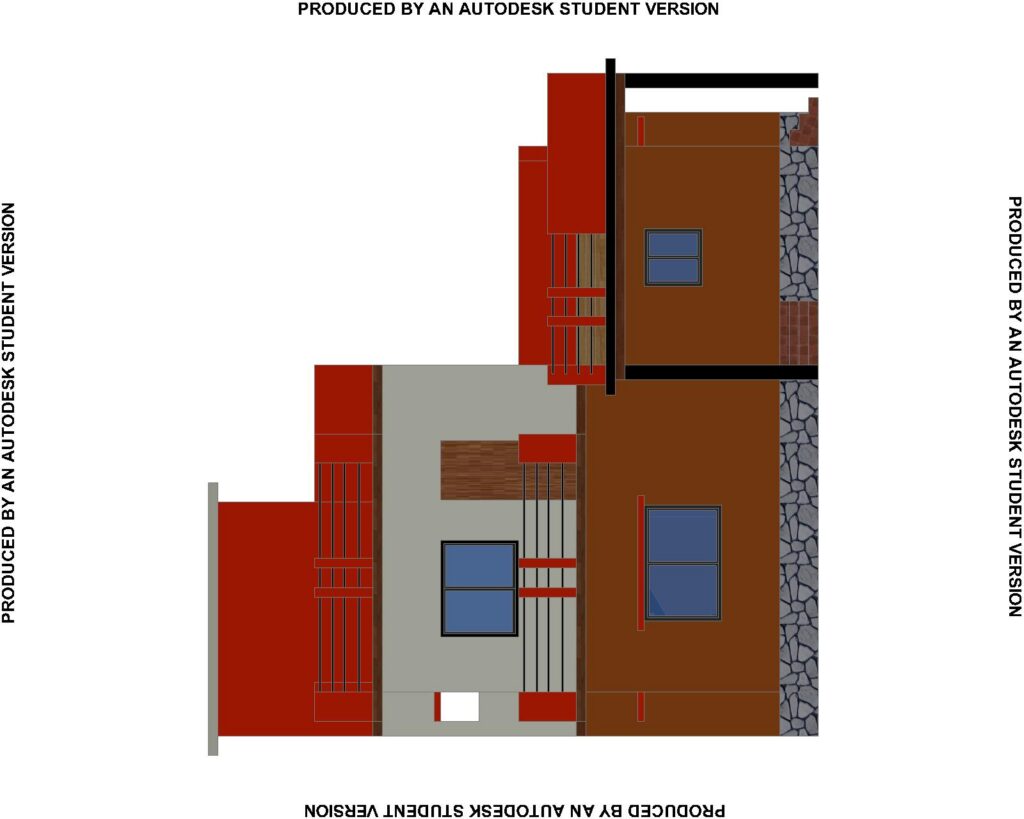
BUILT UP AREA 32’X45′ (IN BETWEEN)
PREMIUM
File Details
File Type
DWG, PDF
Type
Full Project
Language
English
Materials
Aluminum, Concrete, Glass, Steel
Units
Metric
Features
A/C, Parking
Uploaded by
roshan
Category
Industrial
Published
Mar 21, 2022
Price
$2.00
or
$2.00 – Add to Cart
Checkout
Added to cart
or
get unlimited access from $7/mo
Tags
autocad
building
building drawing apartment
condo
designations
dimensions
DWG
eigenverantwortung
facades
Family
floor
ground
group home
grup
Housing
layer
mehrfamilien
multi
multifamily
multifamily housing
ownership
partnerschaft
partnership
plants
section
sections
st
terrace
HYUNDAI NC41 MELLITAH SUBSTATION SS-5 PLAN
PREMIUM
$8.06
Industrial Catering Plant Layout
PREMIUM
$5.95
Duck Bird Standing Side View Elevation 2D DWG Block For AutoCAD
PREMIUM
$3.87
Residential electrical layout with load schedule and single-line diagram
PREMIUM
$6.50
Rampdoor Details
PREMIUM
$2.00
Tassaroli S.A. Industrial Warehouse Structural Details
PREMIUM
$3.87
Urban Cadastral Lot Plan for Jandira DWG
FREE
Industrial Laboratory Fume Hood for Clean Room Design
PREMIUM
$4.84
Unison Chemical Works R&D lab first floor plan
PREMIUM
$3.87
Vale Perfuratriz Autônoma de Carajás functional diagram
FREE
Electric Locomotive BR 181.2
PREMIUM
$3.00
Browse All Downloads