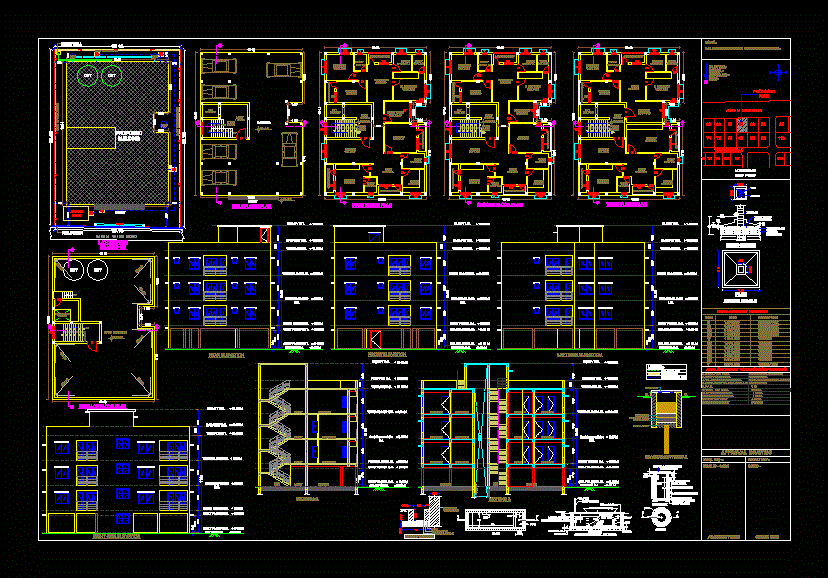
BUILDING – PLANST – SECTIONS – DETAILS
Drawing labels, details, and other text information extracted from the CAD file:
brick work, tank top, outlet, iron, foot step, .c.c., c. i. cowl, p.c.c, sand filling, section of drain, ngl, item, size, description, flush door, window, ventilator, proposed plot, ground lvl, mumty lvl, bed room, drawing, parking, pit depth, lift, legend:-, water line drain line sewerage line, lobby, recharge pit detail, ci manhole, rain water drain, septic, tank, oht, bore well, gate, entry, public drain, stilt floor plan, first floor plan, second floor plan, third floor plan, open terrace, slope, terrace floor plan, client sign, date:-, architect sign, drg. no :-, approval drawing, sheet no:-, plot no:- mouza – khata no – dist-, layout plan, area statement for proposed building










