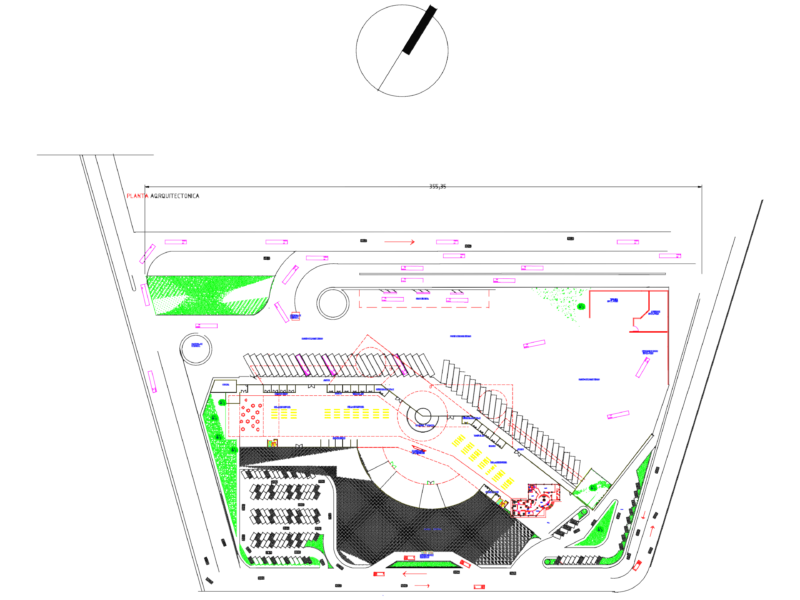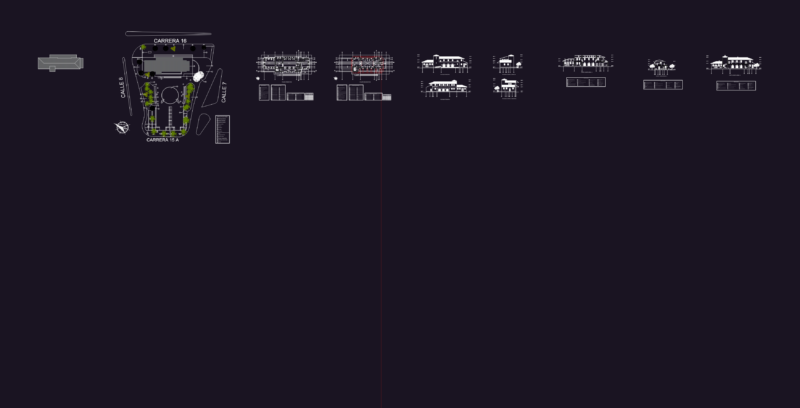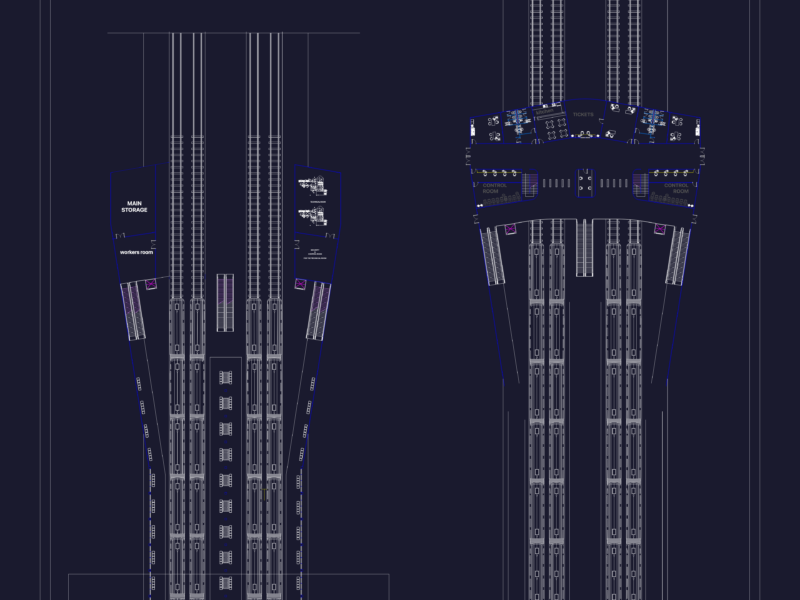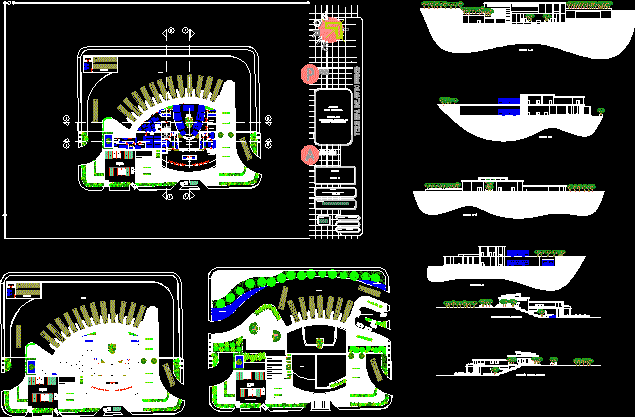
Bus Terminal
Drawing labels, details, and other text information extracted from the CAD file (Translated from Spanish):
elevations, no. flat, acot. : meters, date :, architecture, content:, bus terminal, ucmm, waiting room, its, abajan, tie, lvera, uienes, refrigerator, fit san cb, circular, bus, output, entada, sections, banking, plant of floors, floor of roof, cafeteria, commerce, ticket office, lobby, meetings, warehouse, machines, rest drivers, info, adm., boarding, maintenance, telephone booths, overflow, architectural floor, cleaning, kitchen, bar, restaurant, terrace, accesses see., parking not permanent, permanent parking, water mirror, mirror, water