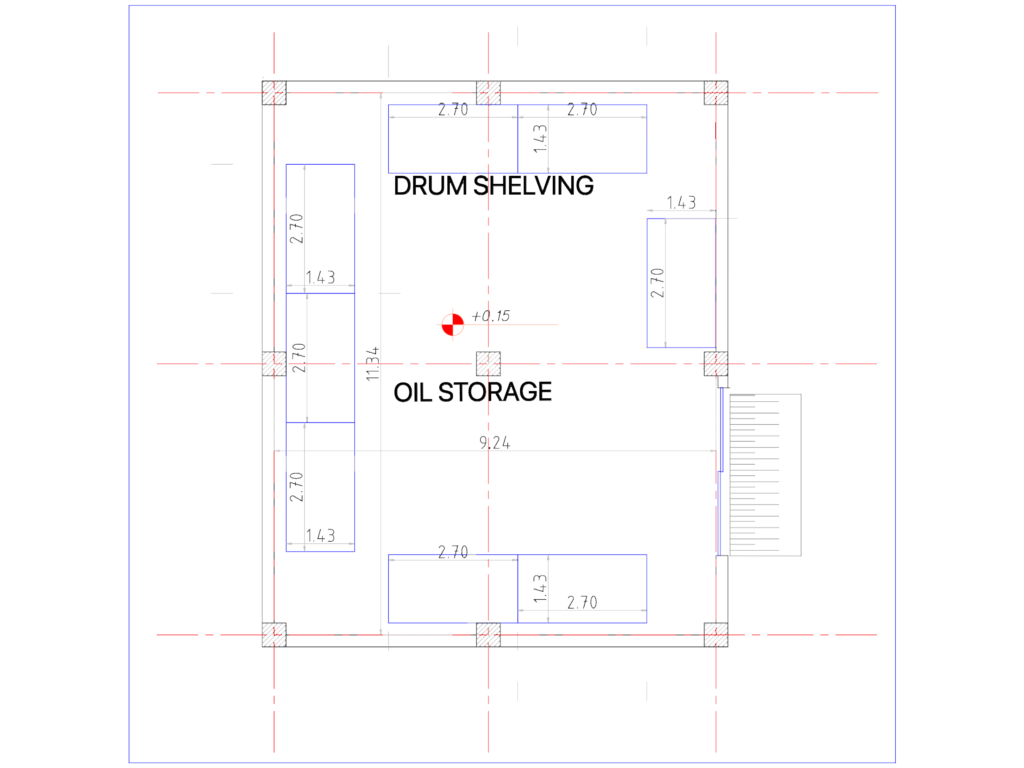
Plan view for an oil and gear storage facility (Building 30) for metro workshop depots. Layout includes specific drum shelving modules (2.70m x 1.43m typ.) with structural grid and column positions. FFL set at +0.15m elevation. Part of the NAT basic design for Cairo Metro Line 3 phase 4 workhops
Cairo Metro Line 3 Oil and Gear Storage Plan