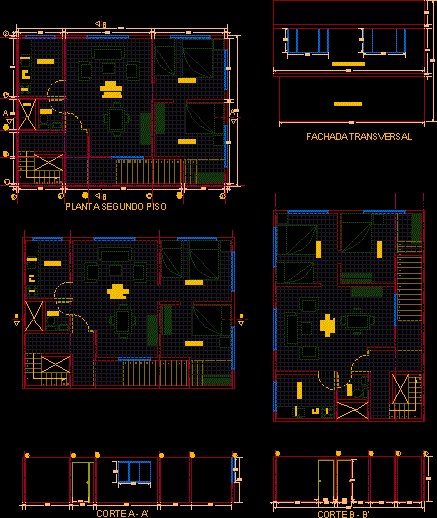
BASIC PLANE OF ARCHITECTURAL SPACES OF SMALL APARTMENT LOCATED IN SECOND FLOOR
Drawing labels, details, and other text information extracted from the CAD file (Translated from Spanish):
drawn by :, contains :, scale :, code :, submitted by :, date :, construction, second floor, raúl sánchez, zuleine neisa polished, material :, presented to :, transversal and longitudinal sections, alcove, kitchen, bathroom , shower, stove, kitchen bench, dishwasher, cut a – a ‘, cut b – b’, floor second floor, second floor, first floor, longitudinal façade, transversal facade, facades










