Assembly drawings for a cement silo showing crane verticalization stages and concrete dosing plant layout.
Cement silo assembly and crane lifting sequence for concrete factory
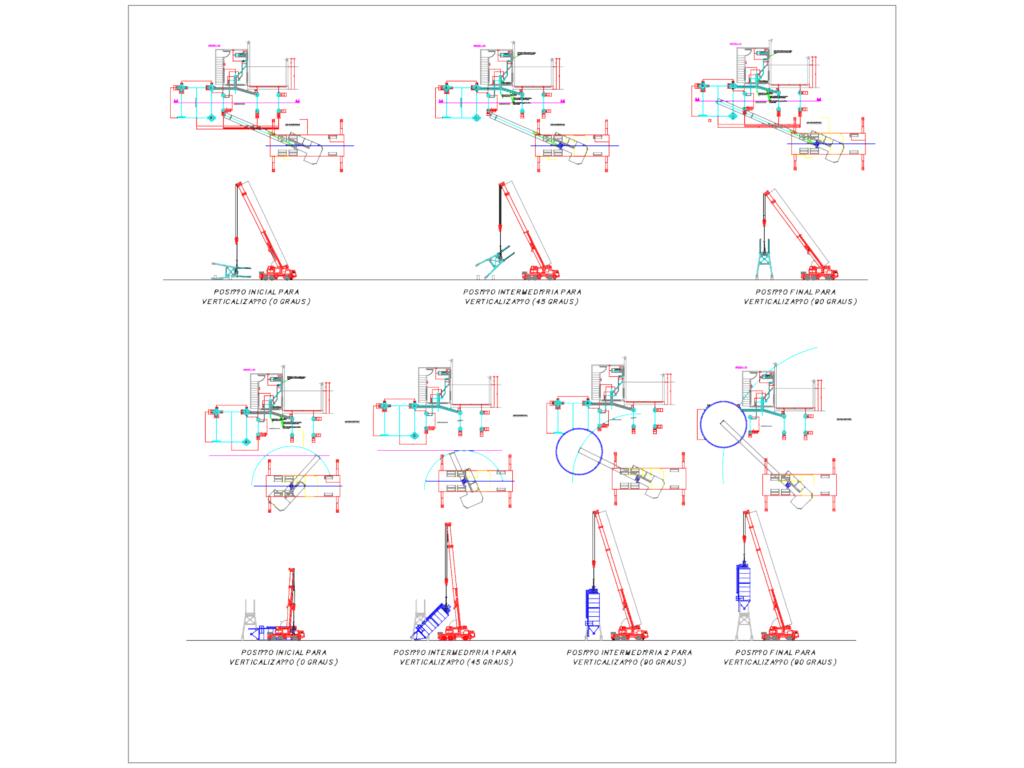
Assembly drawings for a cement silo showing crane verticalization stages and concrete dosing plant layout.