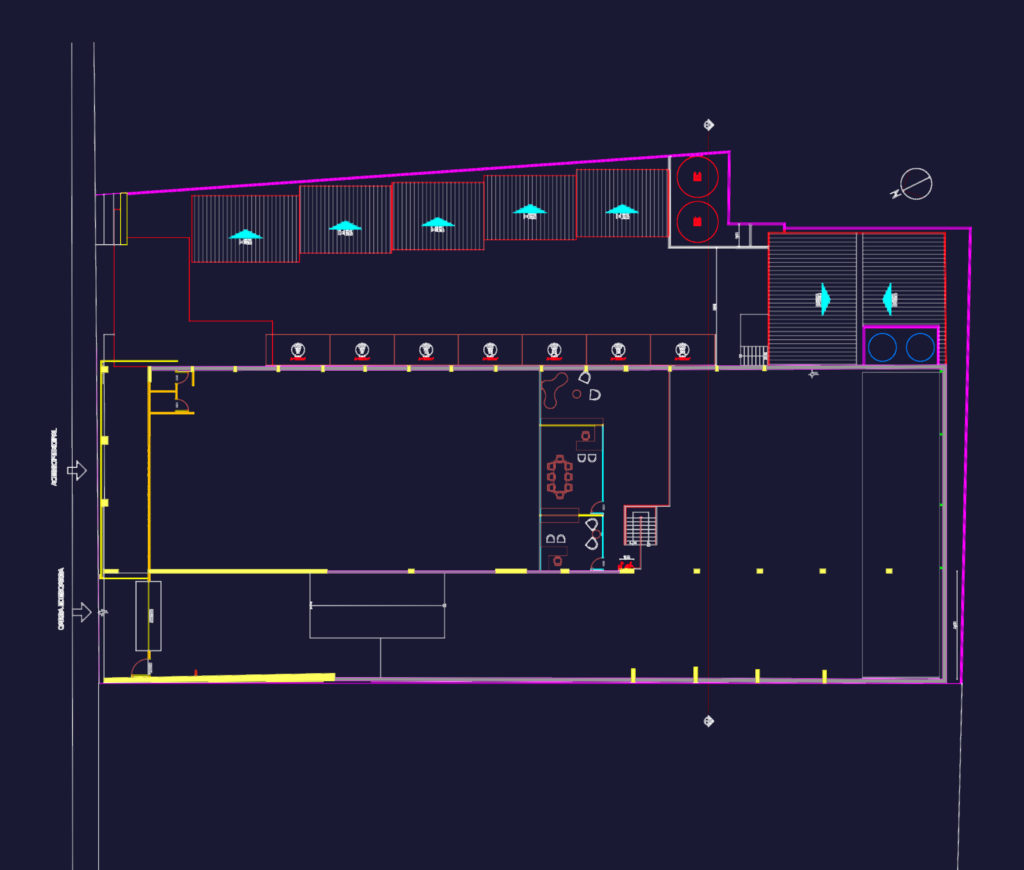
Floor plan for a combined produce market and office branch, the CRESOL Taquaruçu do Sul project. It covers the 565m² main shop floor plus back-of-house areas like cold rooms, loading docks, and warehouse space. We’ve included the furniture layout for the fruit displays, checkout, and office areas. Planta baixa para fruteira e sacolão com área de depósito e escritórios
CRESOL Taquaruçu do Sul Commercial Floor Plan