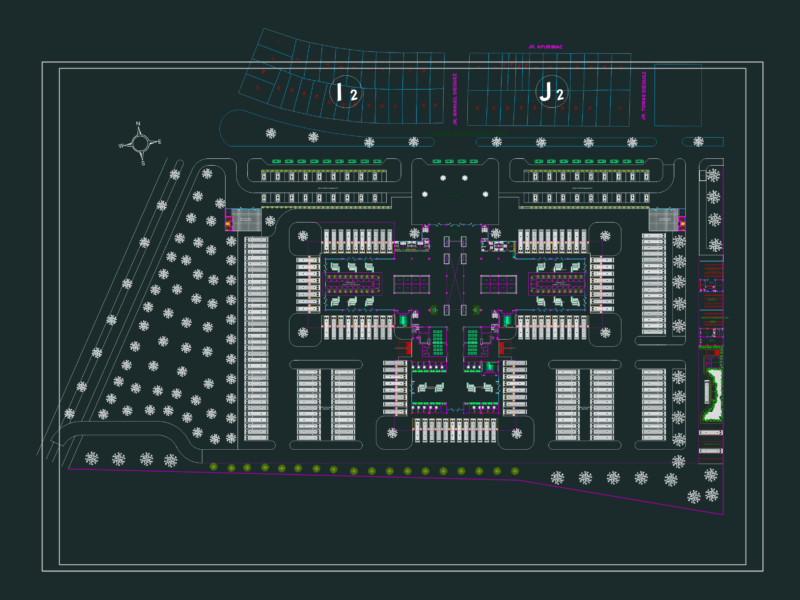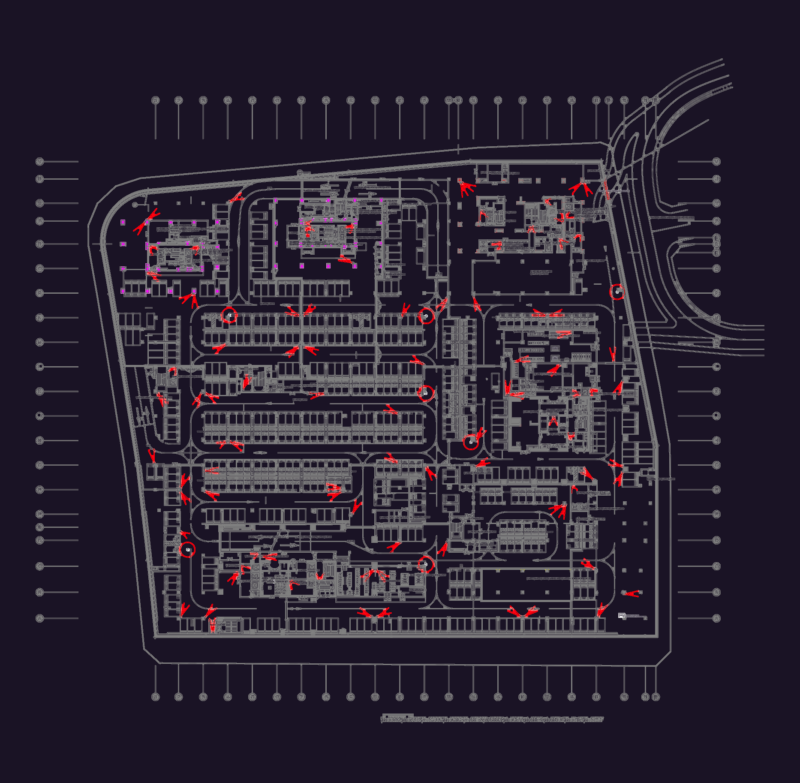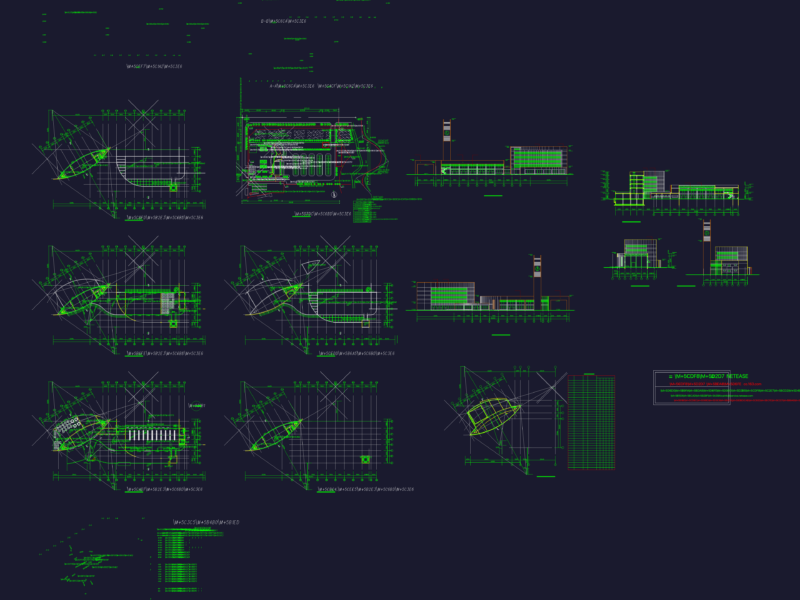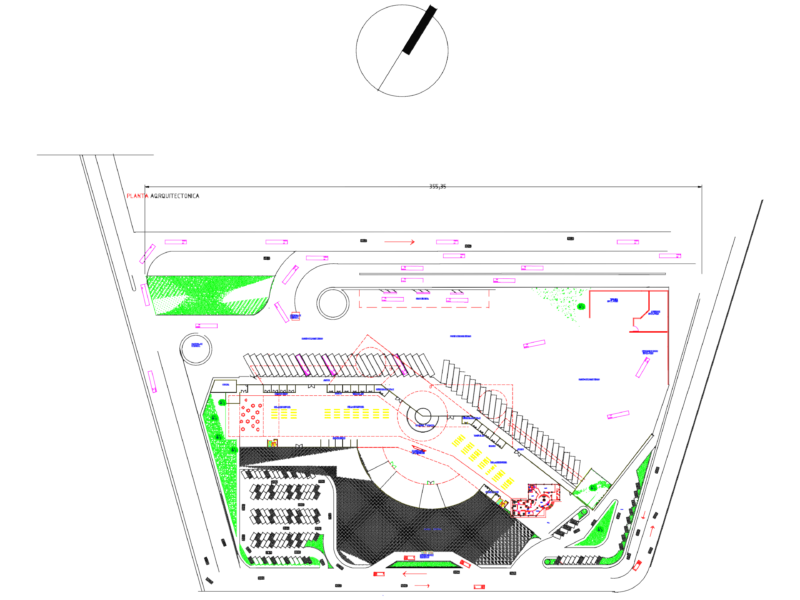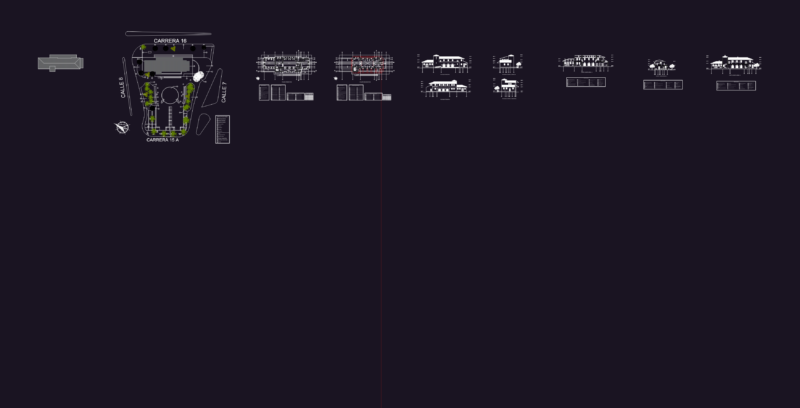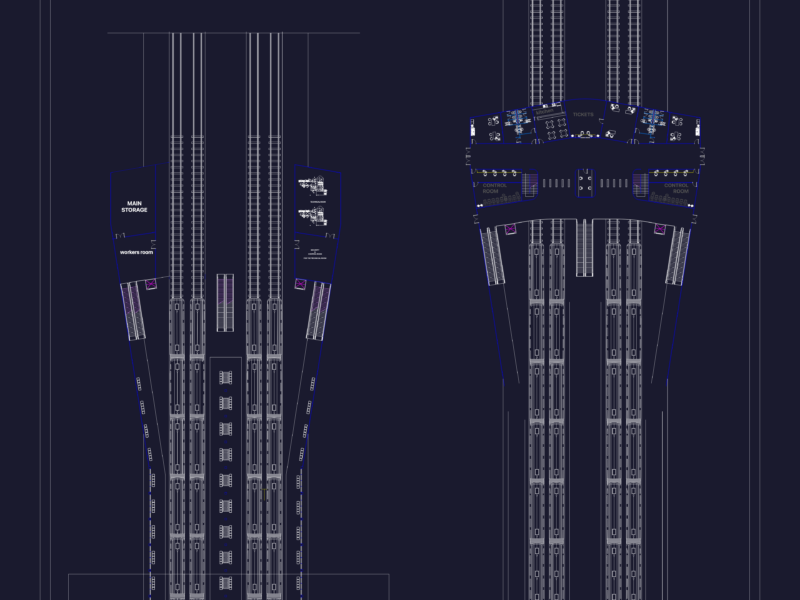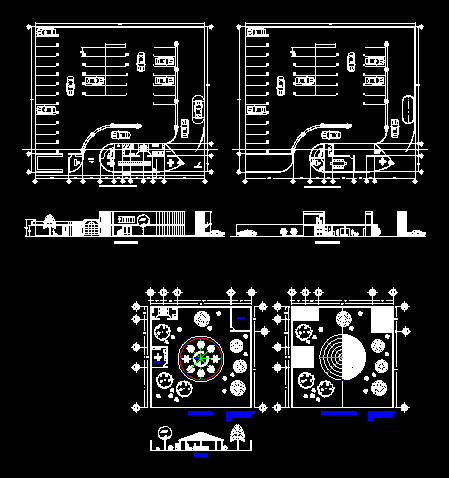
Terminal or Central Taxi ; has office waiting room bathrooms; etc .
Drawing labels, details, and other text information extracted from the CAD file (Translated from Spanish):
taxi, cleaning, taxi plant, high floor, cross section, exit, entrance, access, central taxi rank, ground floor, radio cabin, main facade, floor view, bar, kitchen, cellar, roof top view, facade