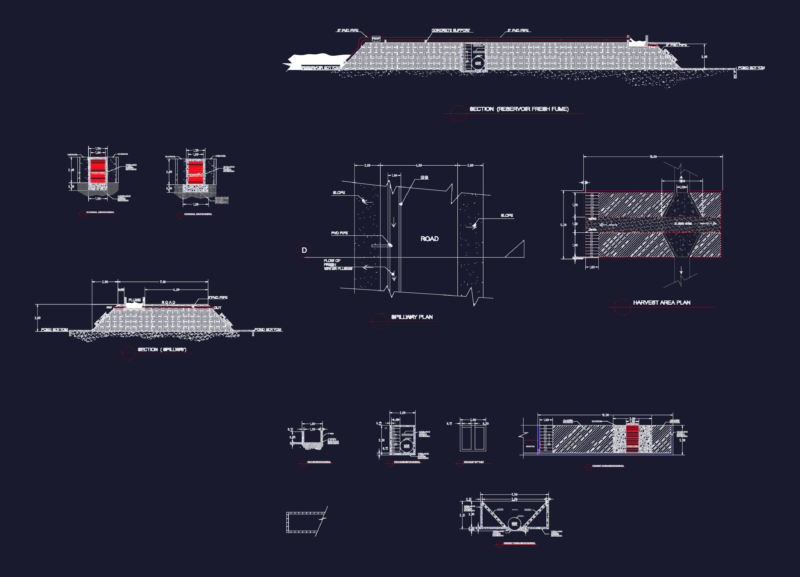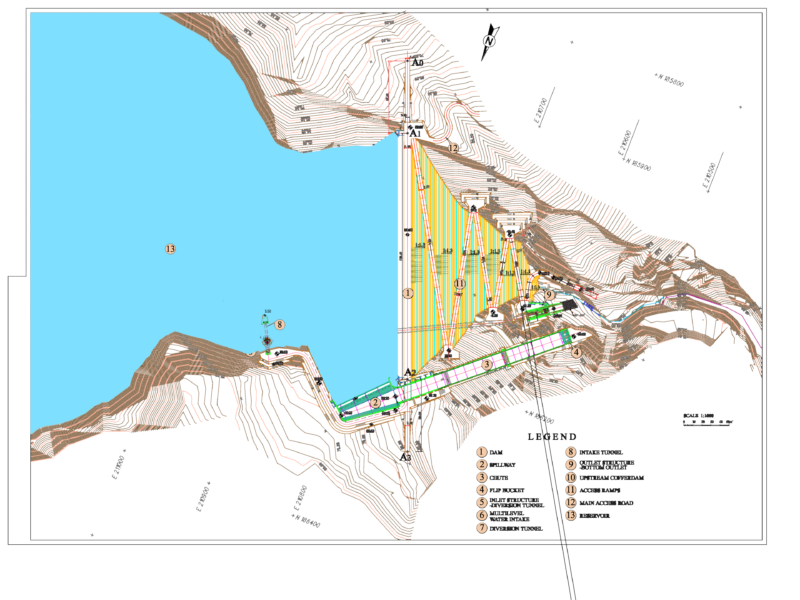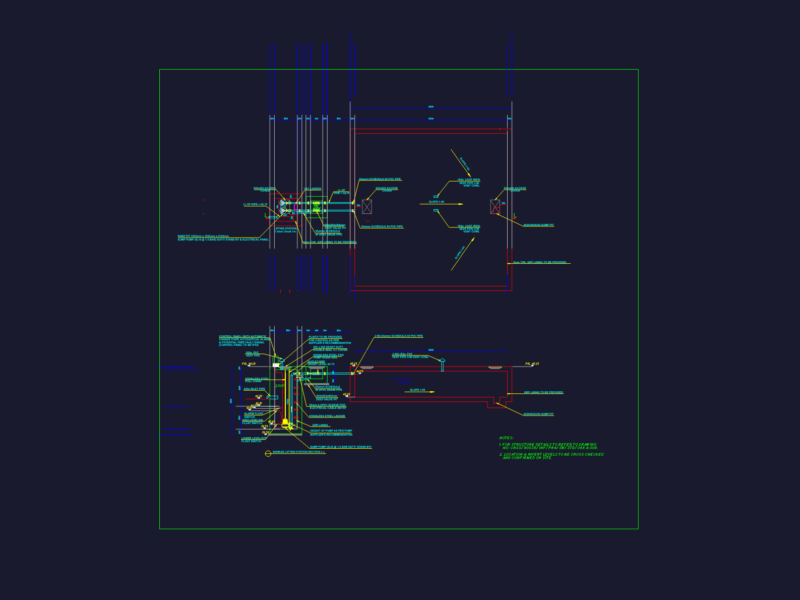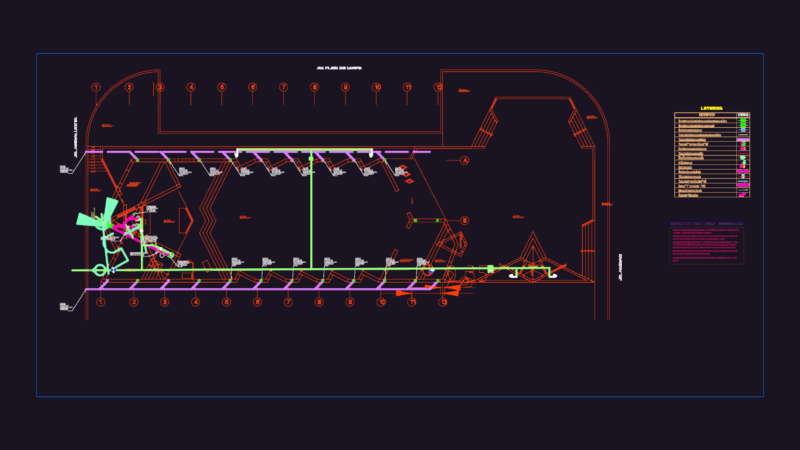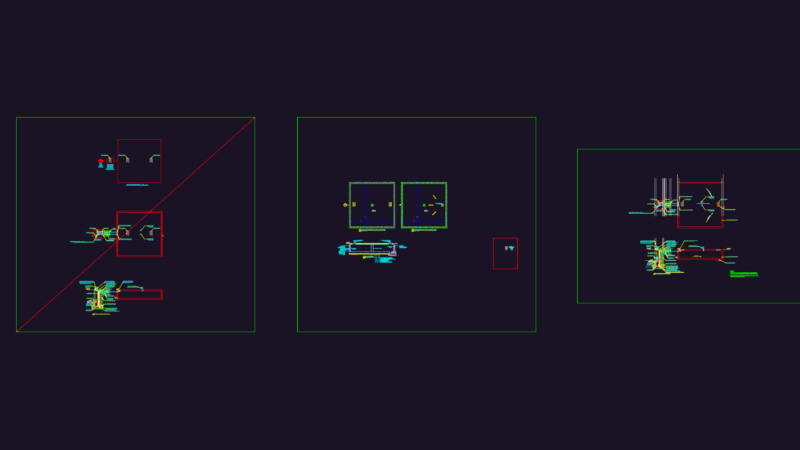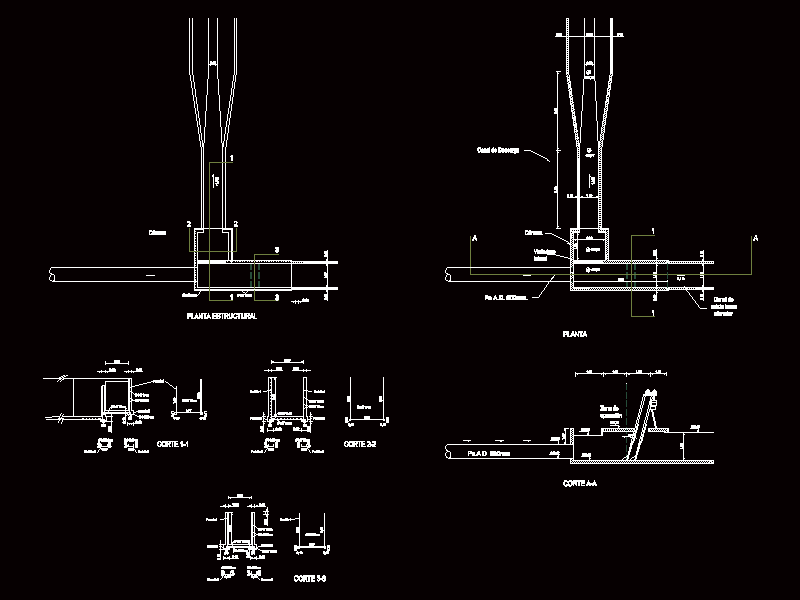
Details plan; cutting and bars chamber structure for a sewage plant
Drawing labels, details, and other text information extracted from the CAD file (Translated from Spanish):
P.v.c. Mm. drain, Drying beach, Income channel, variable, cut, Reference level, camera, plant, Pos. C. Cm., camera, plant, camera, plant, Pea, Operating area, Lateral dump, camera, Discharge channel, cut, Output channel to gauge, plant, Pea, camera, Structural plant, cut, position, position, position, position, position, position, position, cut, position, position, position, cut