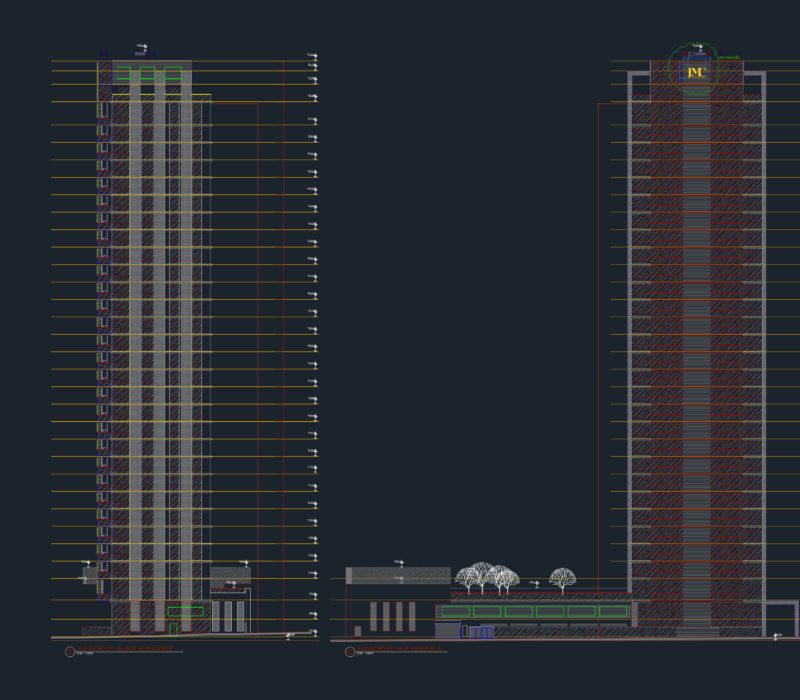
Interior elevations for a lobby level Chinese restaurant. Includes wall sections, water features, decorative panels, and furniture layouts
Chinese Restaurant Interior Elevations
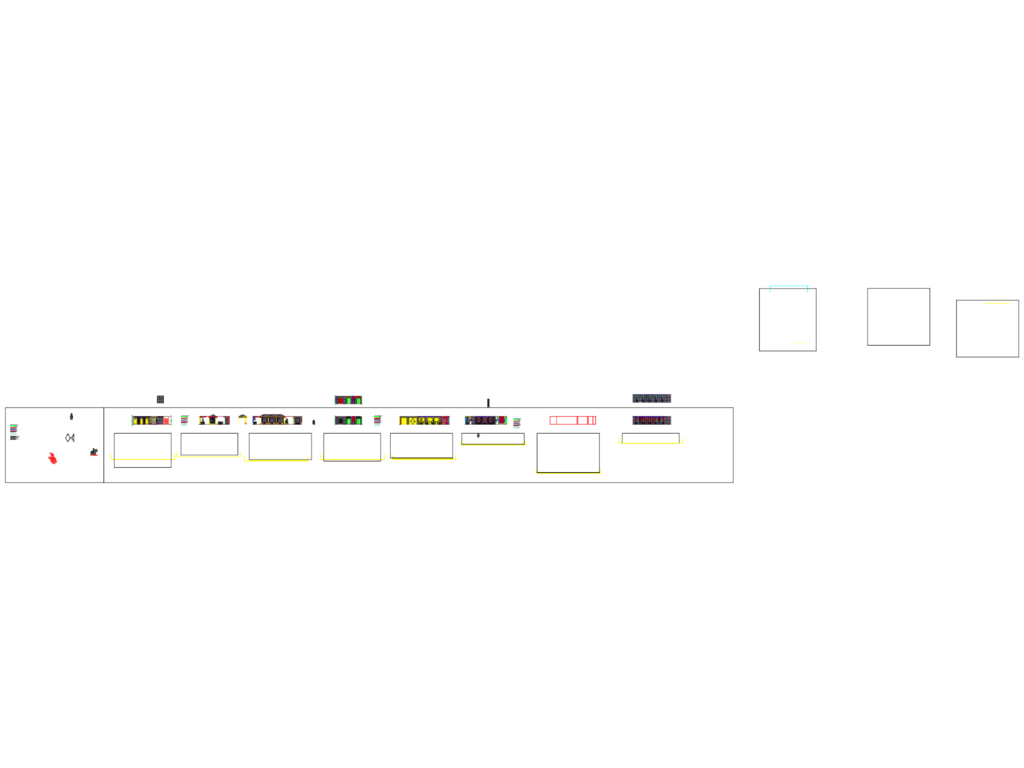
Interior elevations for a lobby level Chinese restaurant. Includes wall sections, water features, decorative panels, and furniture layouts