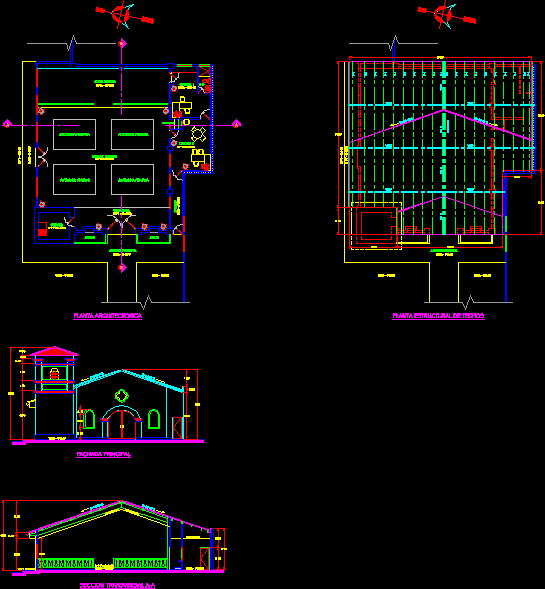
Small Church – Project – Plant – Sections – EWlevations
Drawing labels, details, and other text information extracted from the CAD file (Translated from Spanish):
altar-pulpit, bench area, vestibule, cellar, s.s., hallway, main entrance, garden, forged carpet, confessional, false sky, ridge