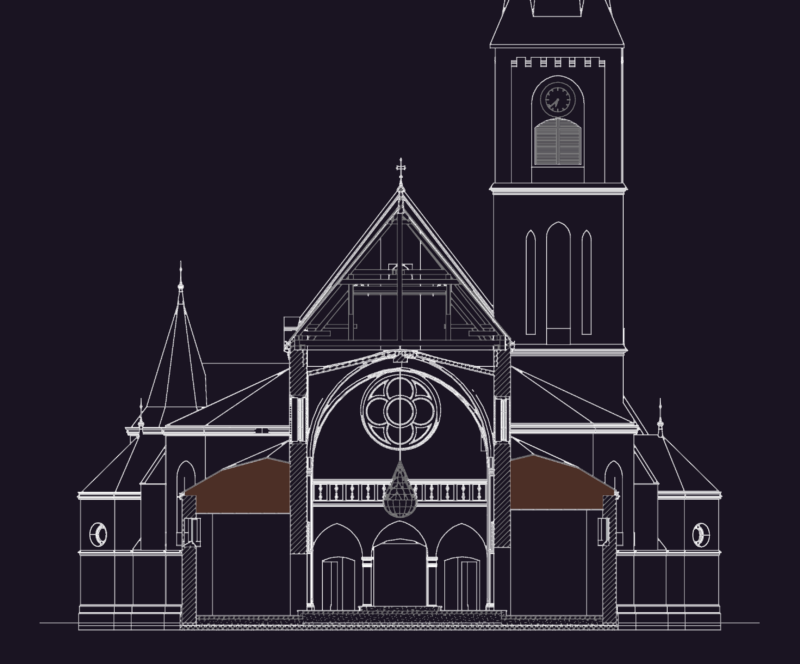
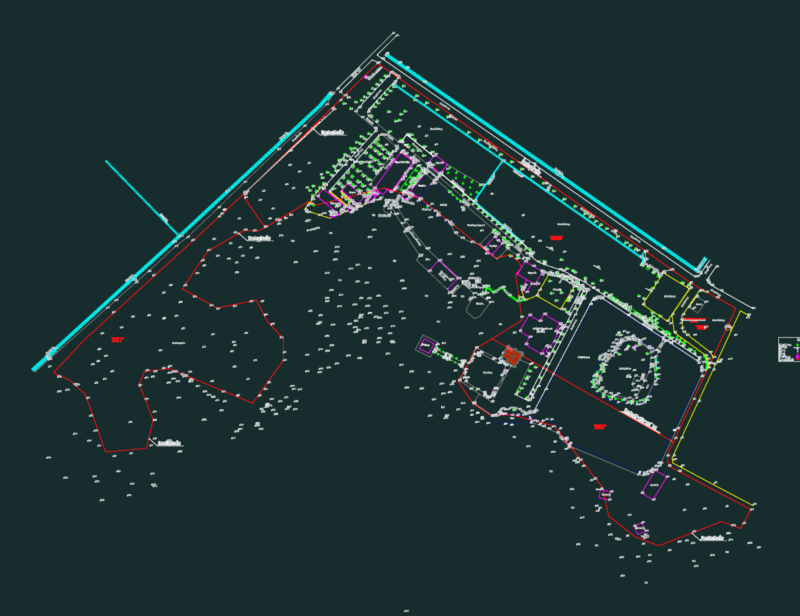
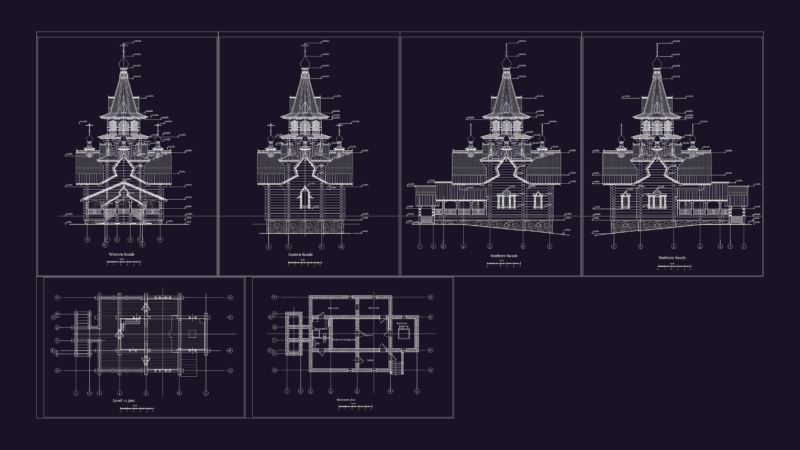
Small Church 2 story; Plano has plants; site plan and roofs and facades .
Drawing labels, details, and other text information extracted from the CAD file (Translated from Spanish):
altar, baptistery, municipal line, curb, temple, dormitory, primary classroom, middle class, pastoral room, bathrooms, kitchen – dining room