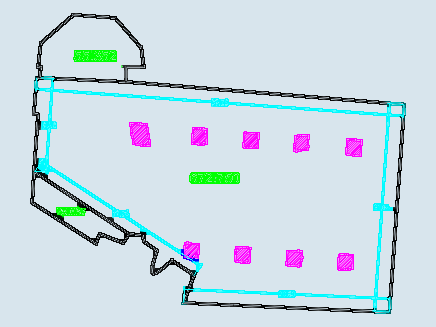
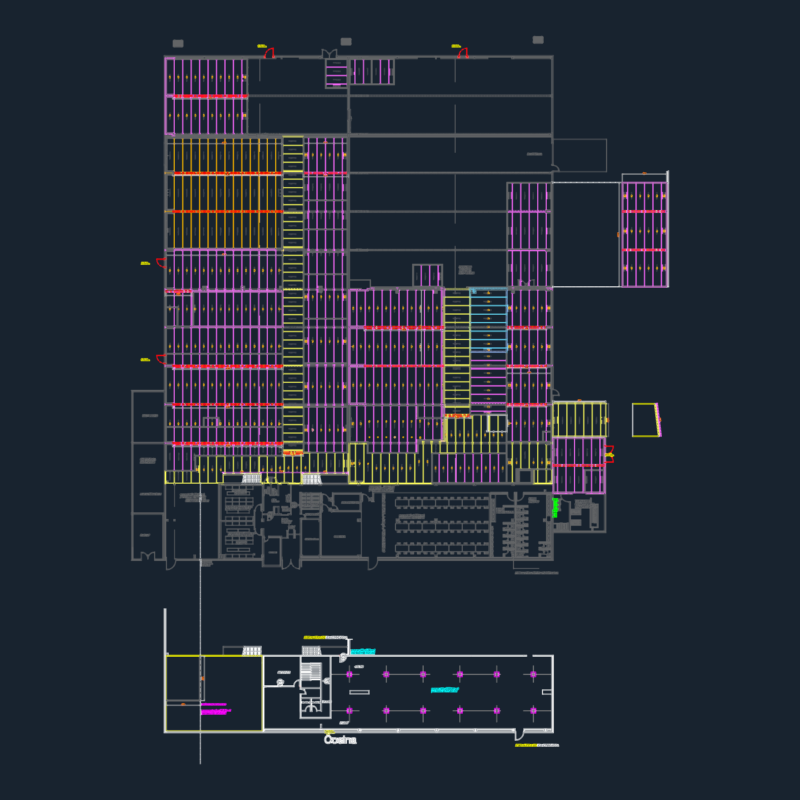
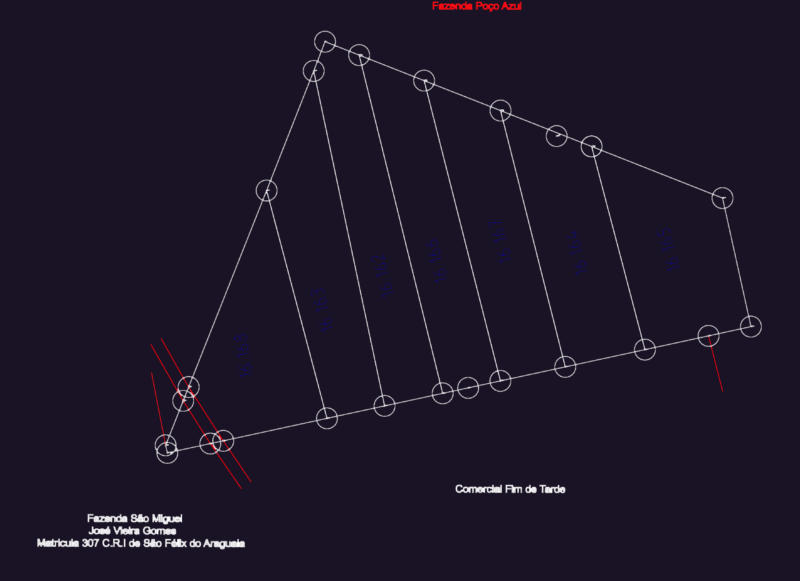
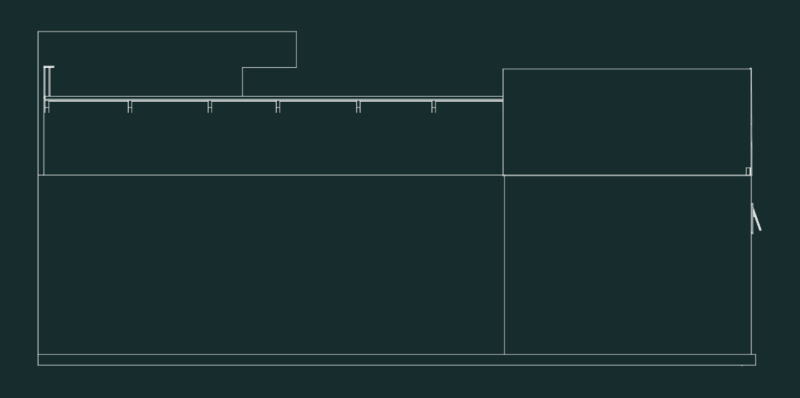
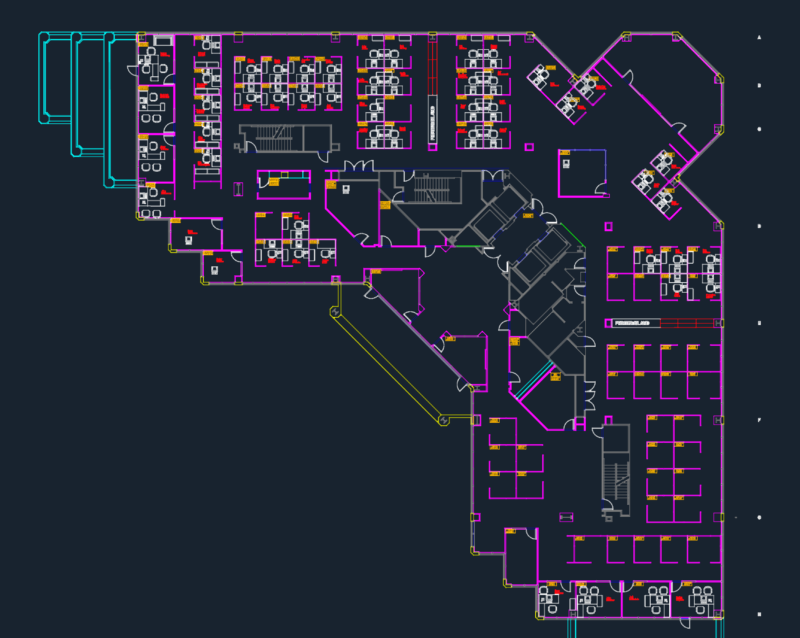
This drawing is for the Ecotech Fayetteville campus layout, showing zoned warehouse spaces, machine shops, and office suites. It includes site parking and utility locations like the electrical vault and chiller areas could be useful in industrial facility planning.
Ecotech Fayetteville Campus Industrial Site Plan and Warehouse Layout